
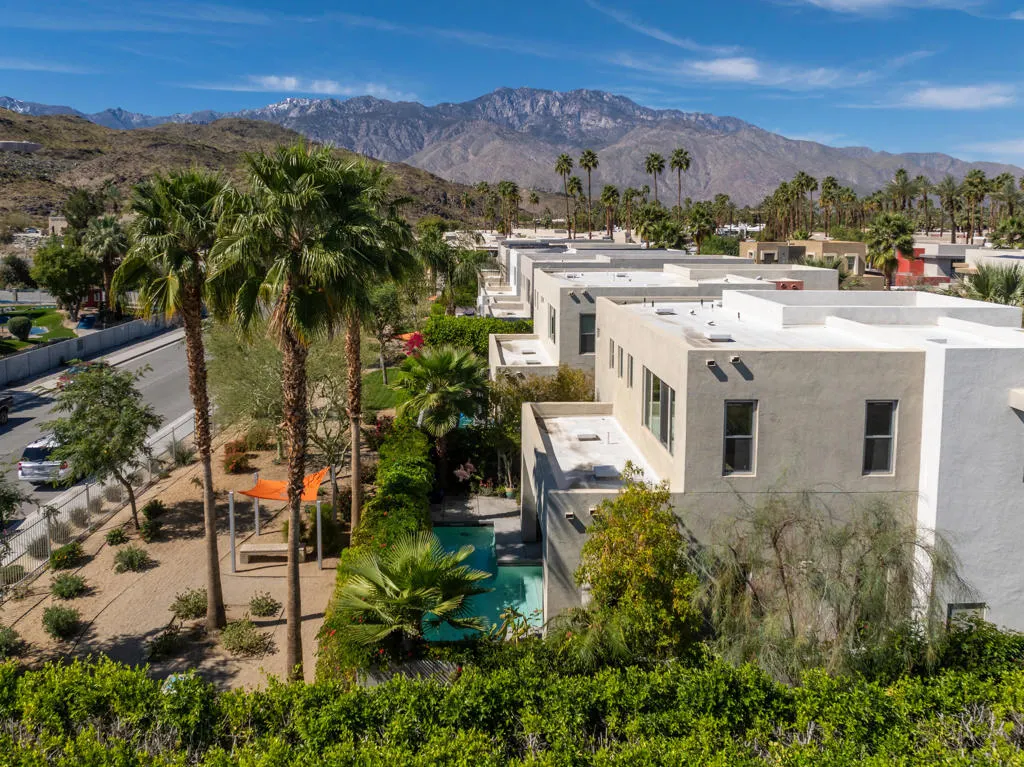
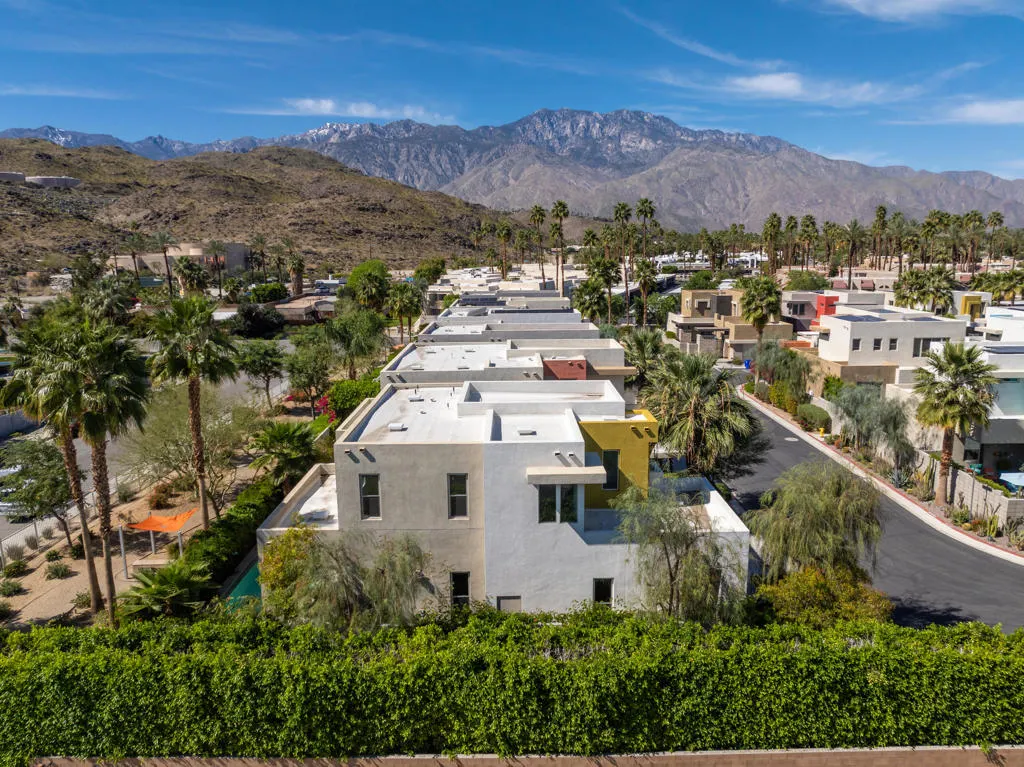
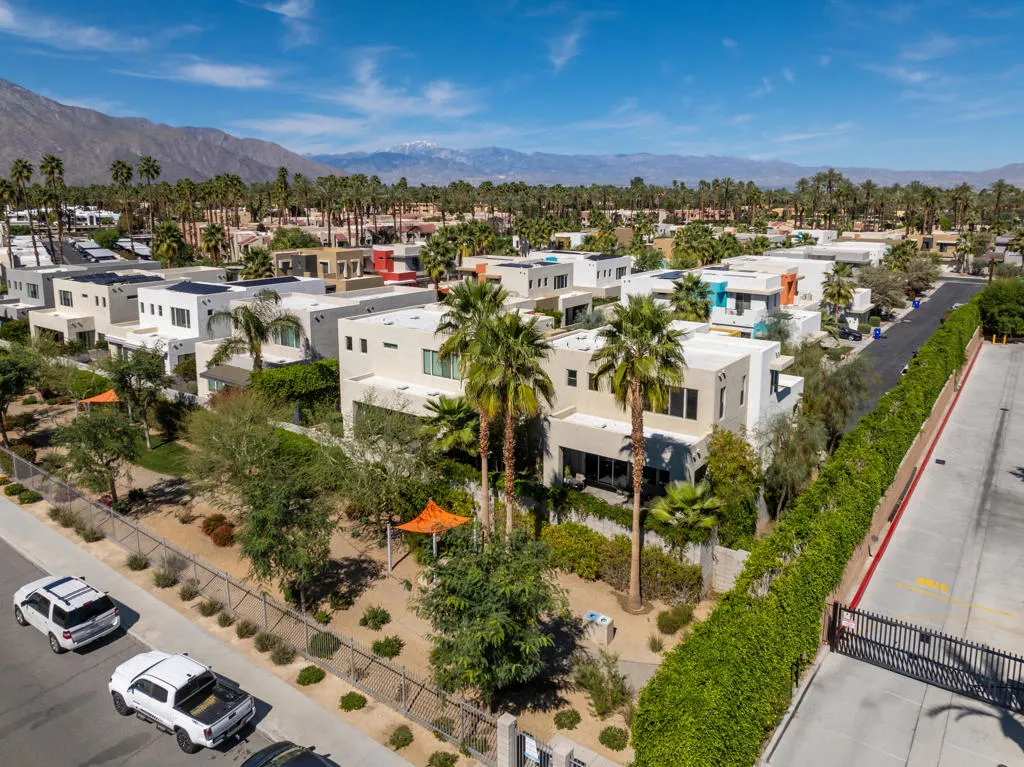
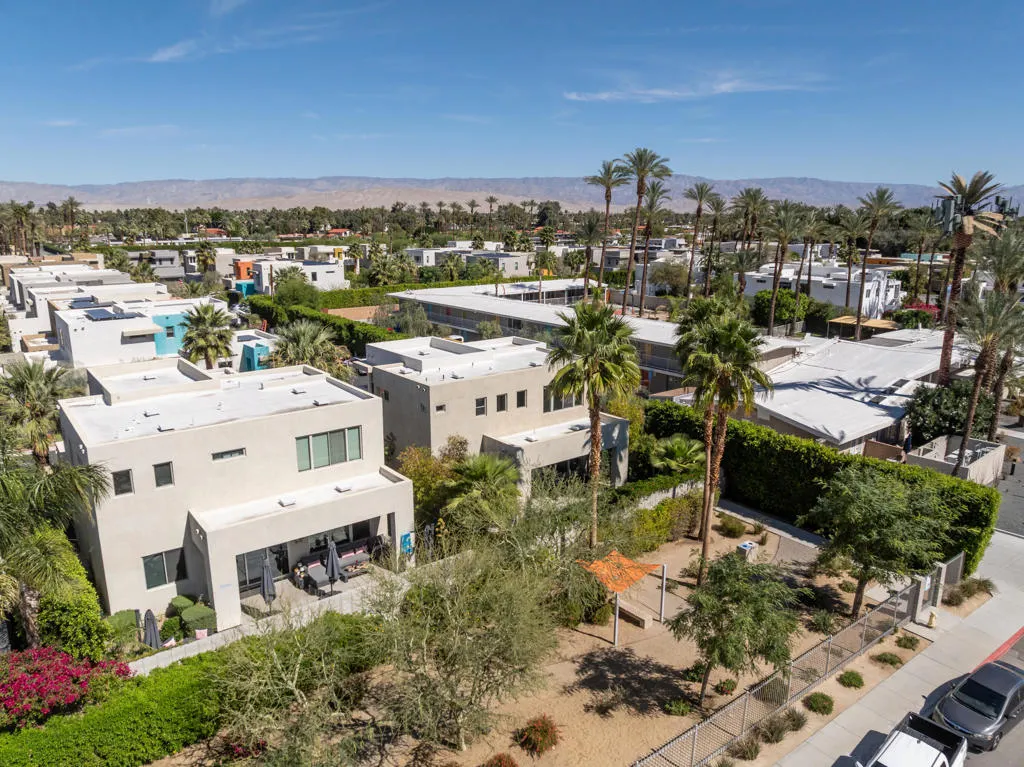
Views

Address
67575 Portland Road, Cathedral City, CA
Price
$ 839,000
Property Attributes
- MLS#219152600DA
- TypeSingle Family
- Listing Status Active
- CountyRiverside
- CityCathedral City
- Area Cathedral City South
- NeighborhoodThe District
- Zip92234
- Style
- Year Built2017
- Price$ 839,000
- Bedrooms2
- Full Bathrooms3
- Half Bathrooms0
- Sqr Footage1775
- Lot Size0.08 Acres
Data Source:
California Regional MLS (CRMLS)
Property Description
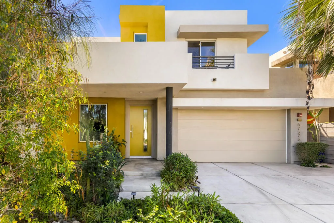
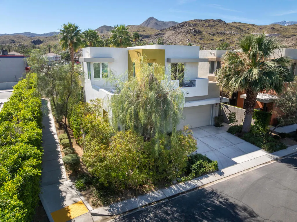
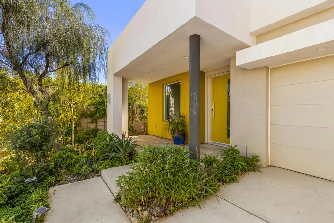
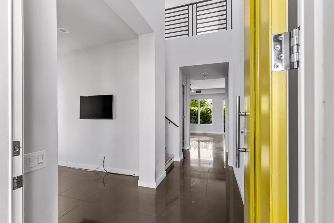
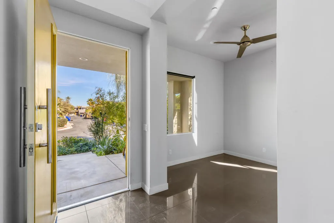
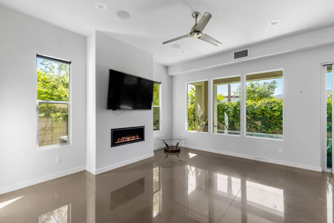
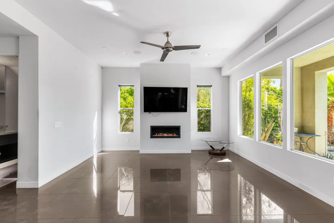
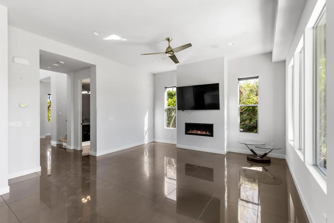
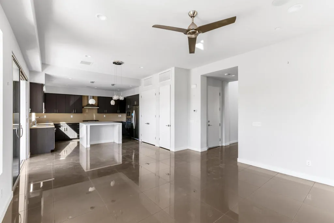
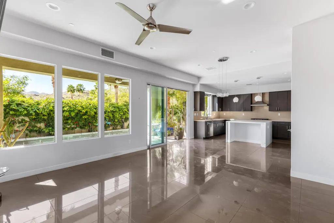
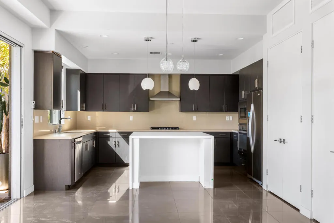
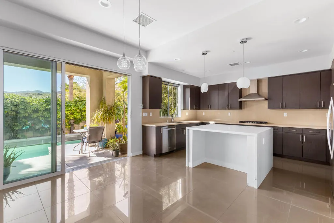
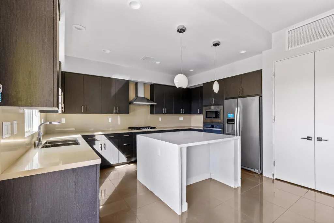
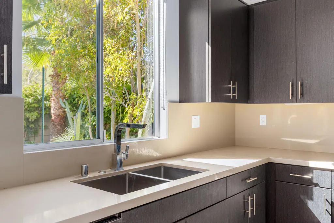
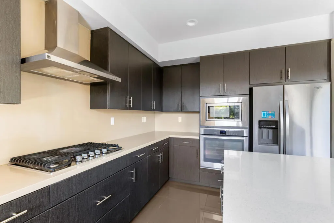
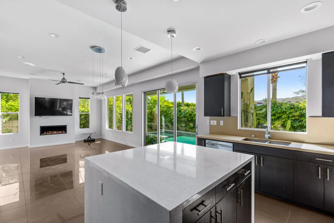
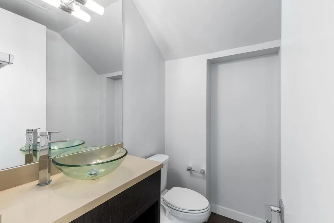
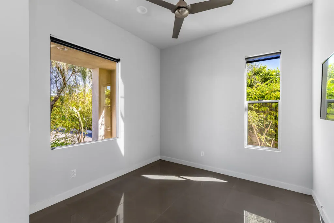
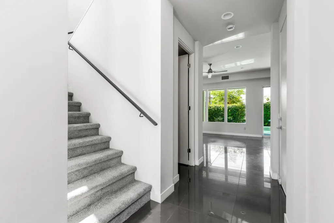
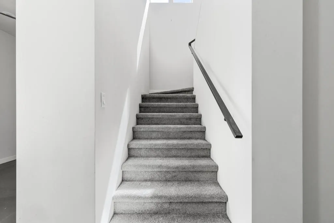
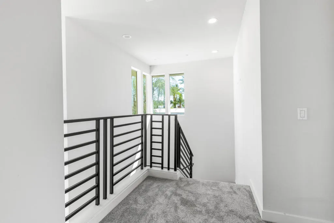
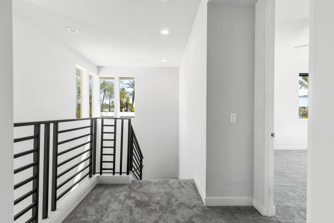
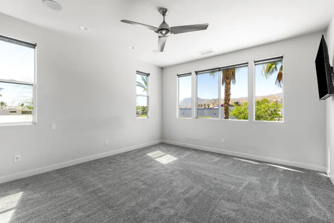
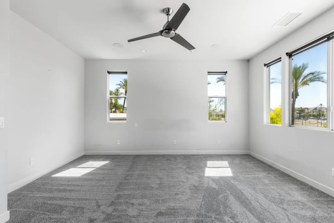
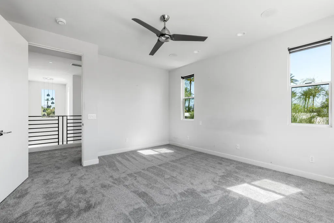
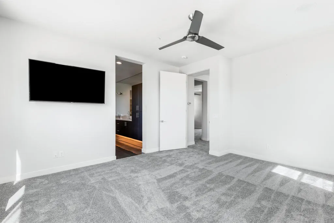
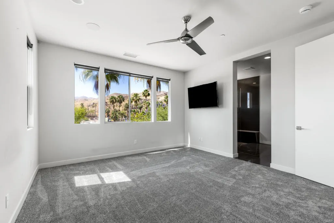
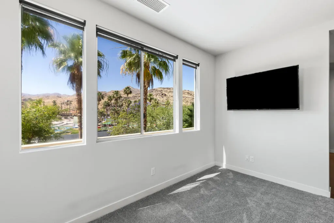
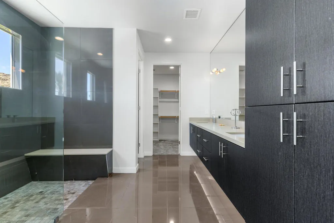
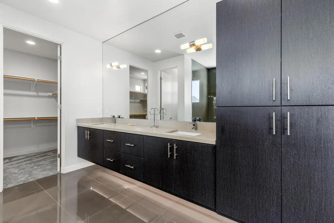
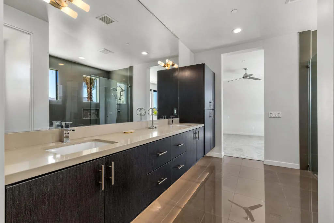
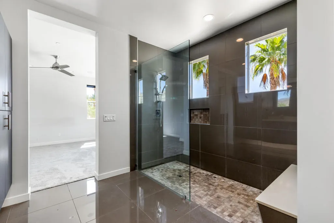
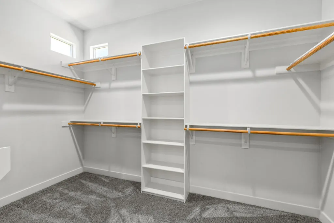
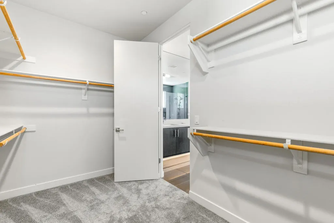
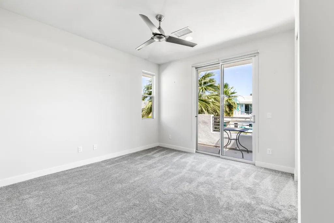
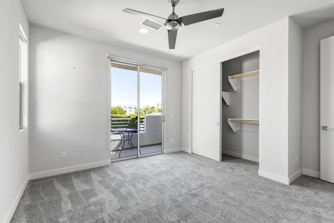
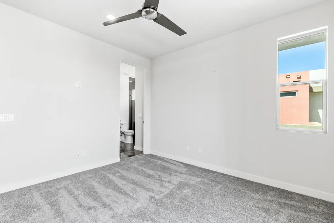
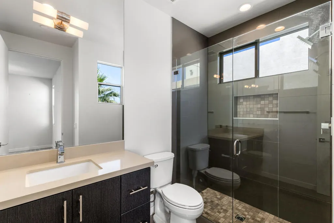
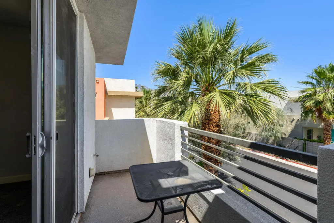
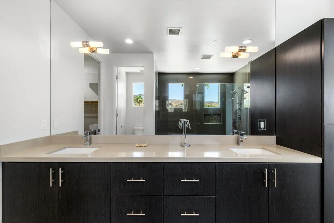
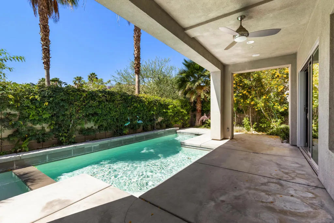
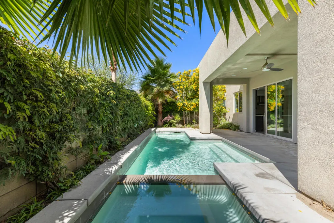
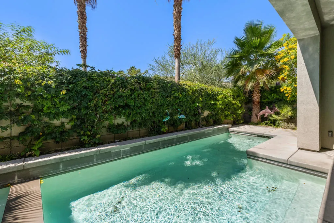
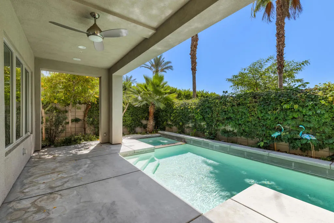
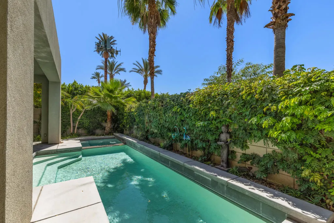
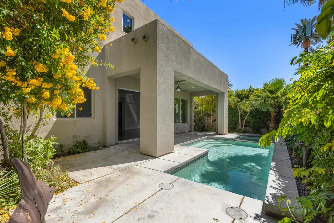
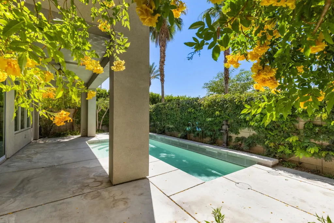
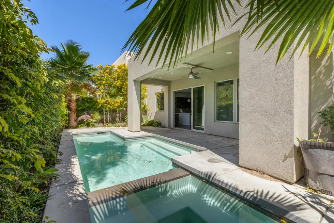
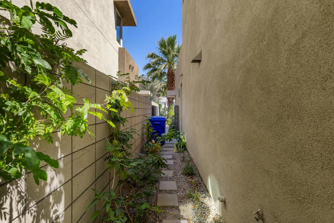
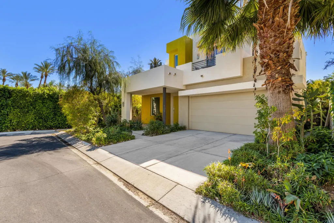
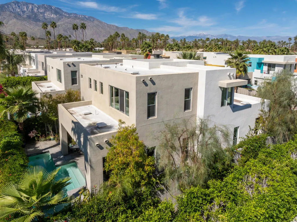
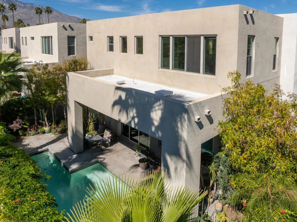
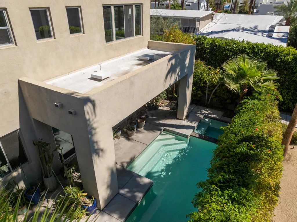
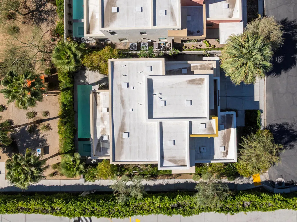
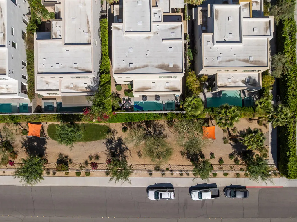
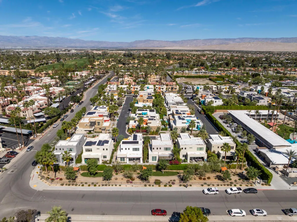
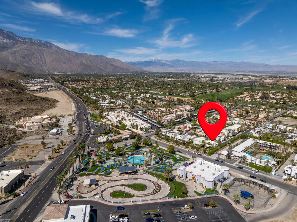
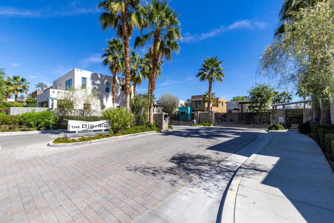
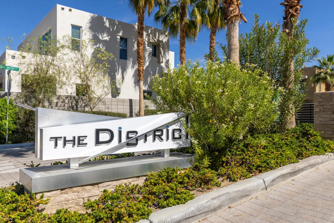
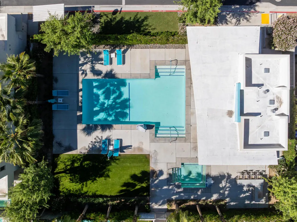
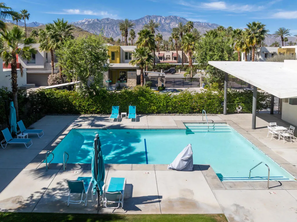
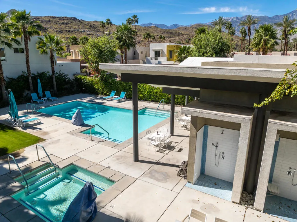
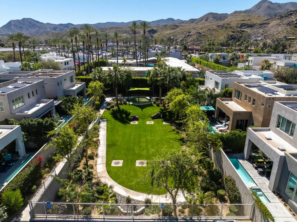
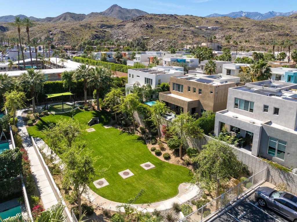
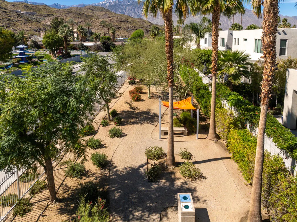
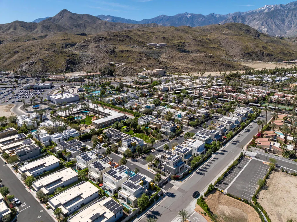
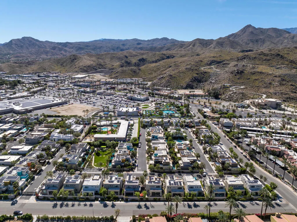
Contemporary 2 bed + den / 3 bath (1,775 sq. ft) home located in ''The District''. This upscale gated community is perfectly situated on the border of Palm Springs & Cathedral City. Popular Soho floor plan with spacious primary suite. Spectacular and unobstructed West/Southwest Mountain Views. Corner lot location, without a doubt the best in the community. Built in 2017 by local award-winning builder GHA. These 47 contemporary homes offer an unparalleled blend of privacy and luxury. Exceptional double mountain views with private pool and spa. Open concept design with high ceilings and abundance of windows flood the space with natural light, creating an airy and inviting atmosphere. Enjoy a spa-like shower and an oversized wardrobe closet. Mature planting and gardens provide a wonderful area to entertain family and friends or spend quiet alone time. Expansive 2-car garage with plenty of storage space. Large kitchen island, custom window treatments, tankless water-heater, recessed lighting and new carpet. Community offers additional luxury with a spa, pool, outdoor showers, BBQ area, and two lovely parks one of which is a designated dog park. Close to Trader Joes and Starbucks. Low monthly HOA fees on fee simple land (you own). The District offers the best of desert living with easy access to top dining, shopping, entertainment and 10-min drive to Downtown Palm Springs. Call listing agent (760) 413-6595 for viewing appointment at 67575 Portland Rd or additional questions.
| Price History | |
|---|---|
| 9/11/2026 | Listed $839,000 |
General Features
| Living Area | 1775 |
|---|---|
| Heating | Central,Natural Gas |
| Utilities | Cable Available |
| Possession | Close Of Escrow |
| Roof | Tile |
| Appliances | Dishwasher,Freezer,Gas Cooktop,Disposal,Gas Oven,Gas Water Heater,Ice Maker,Microwave,Refrigerator,Range Hood |
| HOA Fee | 390 |
| Garage Spaces | 2 |
| Patio/Porch Features | Deck |
| Architectural Style | Modern |
| Pool Features | Community,In Ground,Private,Salt Water |
| Security Features | Gated Community |
| Year Built | 2017 |
| View | City Lights,Desert,Hills,Mountain(s),Panoramic |
| Stories Count | 2 |
| Levels | Two |
| Property Subtype | Single Family Residence |
| Community Features | Gated,Pool |
| Assoc Fee Paid Per | Monthly |
| County | Riverside |
| New Construction | false |
| Property Type | Residential |
| Association Amenities | Meeting/Banquet/Party Room,Other,Recreation Room,Security,Trash |
| HOA | true |
| Attached Garage | true |
| Subdivision Name | The District |
| Garage Y/N | true |
| Full Baths | 3 |
| Special Listing Conditions | Probate Listing |
| Status | Active |
| Directions | From Cree Road turn into ''The District'' main entrance. Once inside gates turn right onto Tribeca, then left onto Portland Road. Last home right side at end of street. Cross Street: cree and highway 111. |
| City | Cathedral City |
| Disclosures | Covenants/Restrictions Disclosure |
| Association Name | PPM - Personalized Property Management |
| Senior Community Y/N | false |
| MLS Area | 336 - Cathedral City South |
| Lot Size Units | Square Feet |
| Lot Size Square Feet | 3485 |
| Listing Terms | Cash,Cash to Existing Loan,Cash to New Loan |
| Spa Features | Heated,In Ground,Private |
| Property Attached Y/N | false |
| Land Lease Y/N | false |
| Lease Considered Y/N | false |
| Builder Name | GHA |
| Standard Status | Active |
| Year Built Source | Assessor |
| Property Sub Type Additional | Single Family Residence |
| PostalCity | CATHEDRAL CITY |
Interior Features
| Interior Amenities | Recessed Lighting,Primary Suite,Walk-In Closet(s) |
|---|---|
| Flooring | Carpet,Tile |
| Total Stories | 2 |
| Air Conditioning Y/N | true |
| Heating Y/N | true |
| Window Features | Double Pane Windows |
| Fireplace Y/N | false |
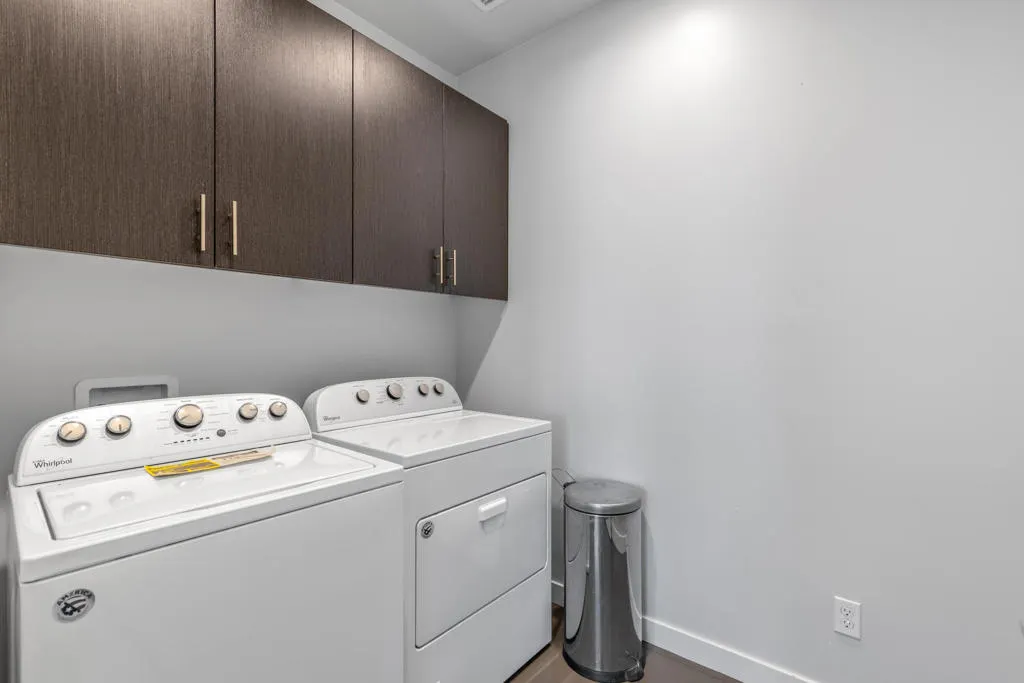
| Laundry Features | Laundry Room |
| Total Bedrooms | 2 |
| Entry Level | 1 |
| LivingAreaSource | Assessor |
| Total Baths | 3 |
Exterior Features
| Parking Features | Side By Side |
|---|---|
| Lot Features | Corner Lot,Drip Irrigation/Bubblers |
| Total Parking | 2 |
| Lot Size Area | 3485 |
| Foundation Details | Slab |
| Spa | false |
| Lot Size Acres | 0.08 |
| Private Pool | true |
| Lot Size Source | Assessor |
| Builder Model | Soho District |
Amenities
- Foreclosure
- Views
- Short Sale
- New Construction
- Adult 55+
- Lease To Own
- No HOA Fees
- Furnished
- Primary On Main
- Air Conditioning
- Seller Finance
- Green
- Fixer Upper
- Horse
- Golf
- Fireplace
- Deck
- Garage
- Basement
- Pool
Property vs Single Family Average in 92234
Price
Year Built
 Based on information from California Regional Multiple Listing Service, Inc. as of September 13, 2026 1:35 AM UTC This information is for your personal, non-commercial use and may not be used for any purpose other than to identify prospective properties you may be interested in purchasing. Display of MLS data is usually deemed reliable but is NOT guaranteed accurate by the MLS. Buyers are responsible for verifying the accuracy of all information and should investigate the data themselves or retain appropriate professionals. Information from sources other than the Listing Agent may have been included in the MLS data. Unless otherwise specified in writing, Broker/Agent has not and will not verify any information obtained from other sources. The Broker/Agent providing the information contained herein may or may not have been the Listing and/or Selling Agent.
