
Views
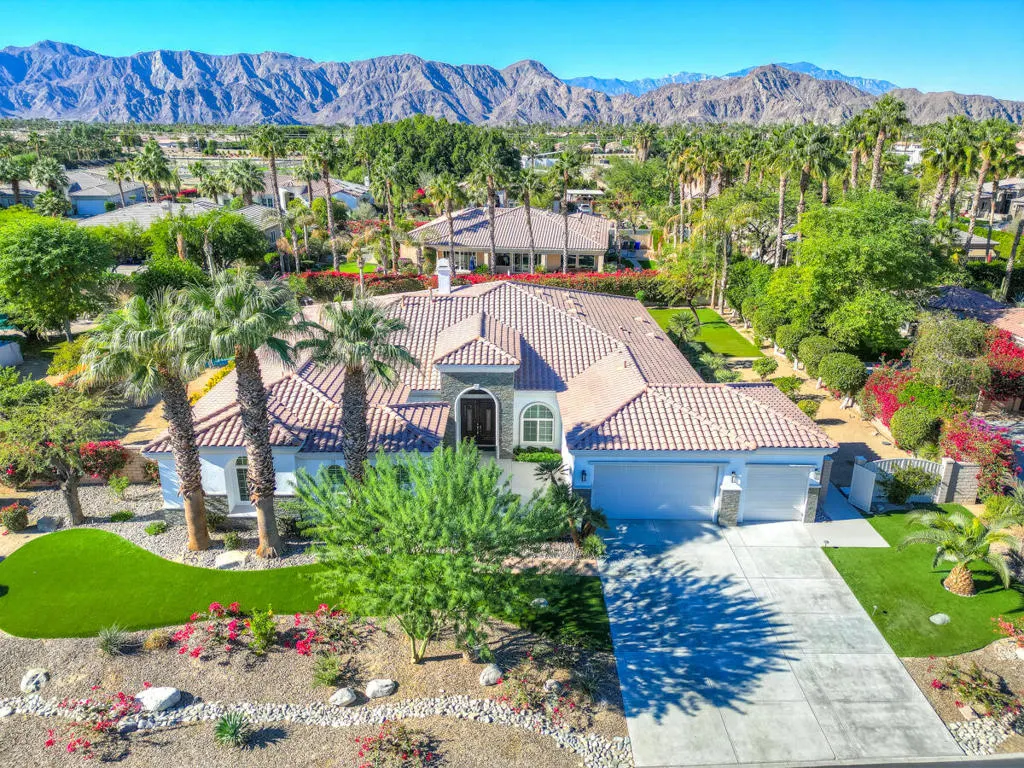
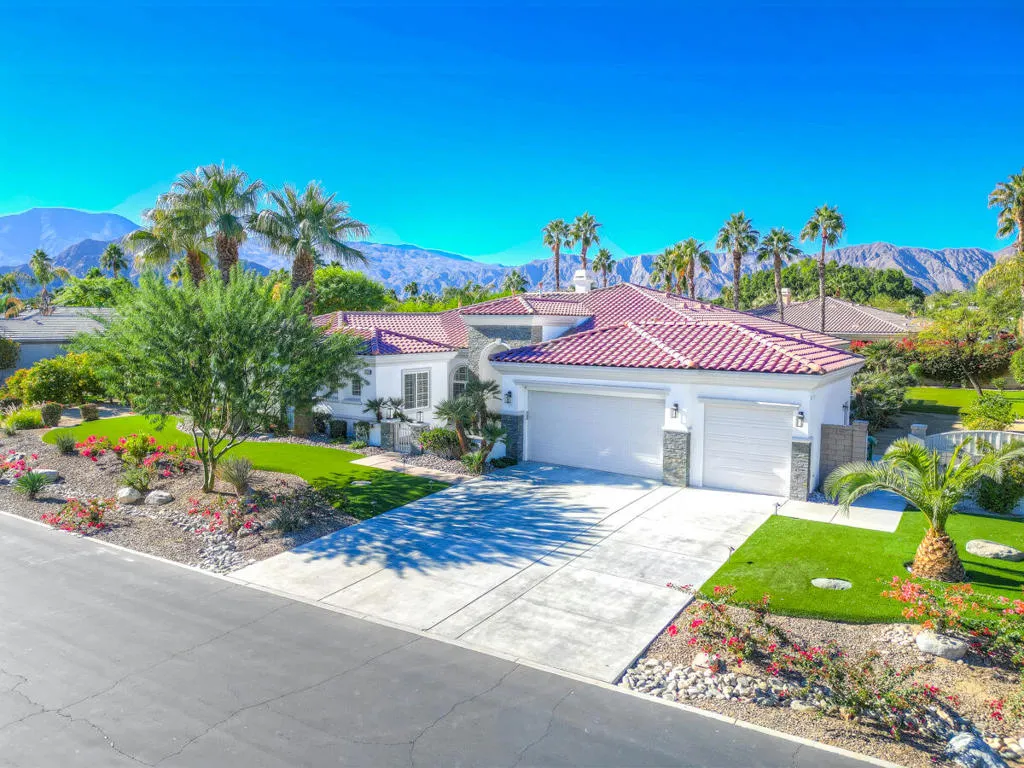
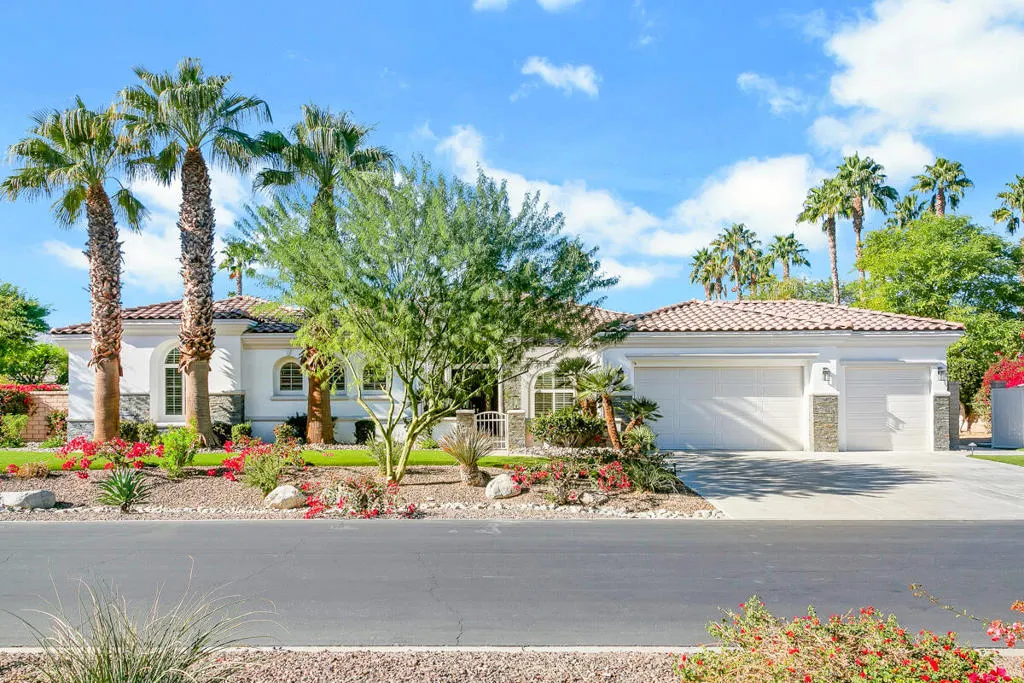
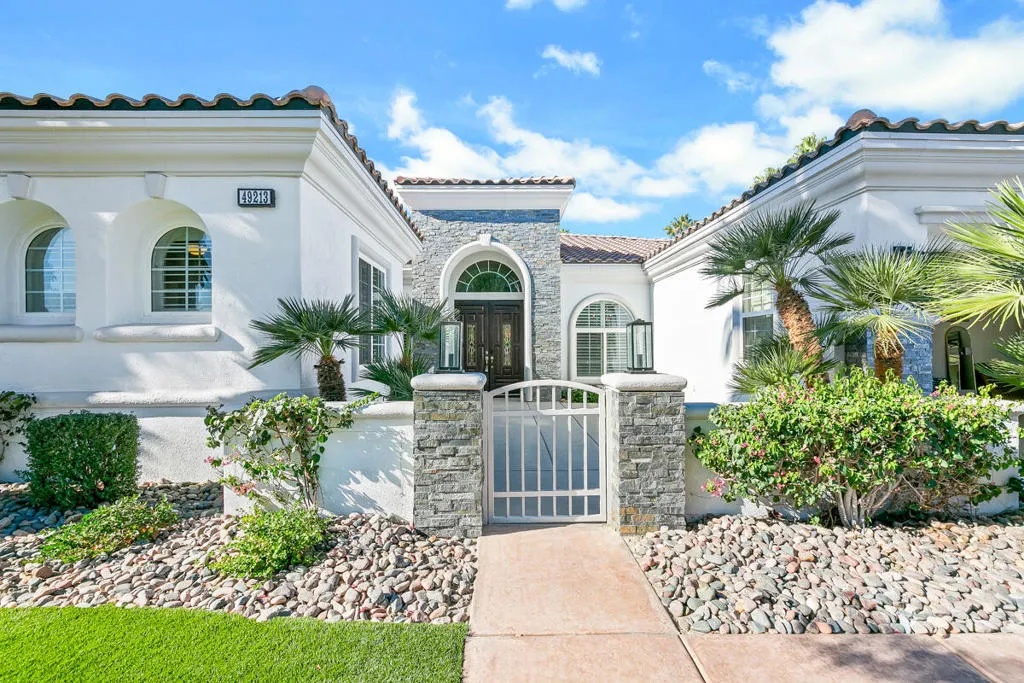
Address
49213 Hohokam River Street, Indio, CA
Price
$ 1,795,000
Property Attributes
- MLS#219152790DA
- TypeSingle Family
- Listing Status Active
- CountyRiverside
- CityIndio
- Area Indio South of East Valley
- NeighborhoodDesert River Estates
- Zip92201
- Style
- Year Built2005
- Price$ 1,795,000
- Bedrooms4
- Full Bathrooms3
- Half Bathrooms2
- Sqr Footage4056
- Lot Size0.5 Acres
Data Source:
California Regional MLS (CRMLS)
Property Description
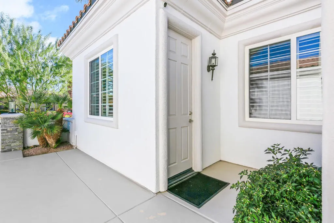
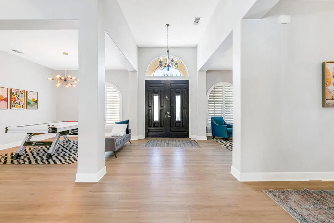
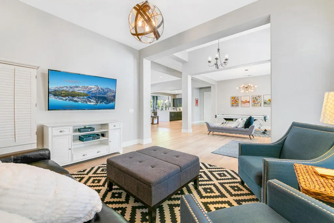
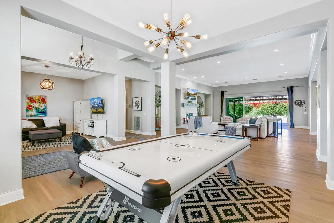
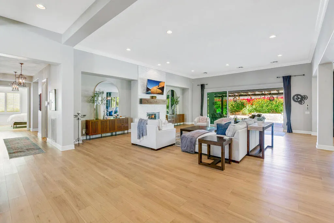
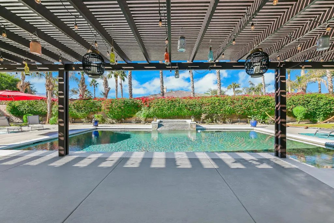
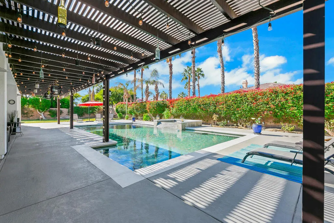
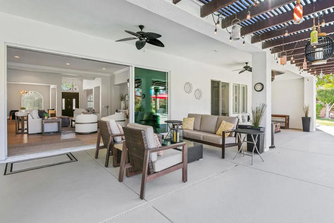
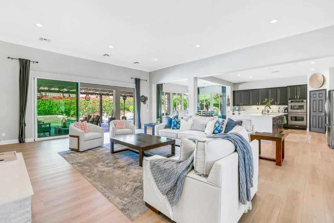
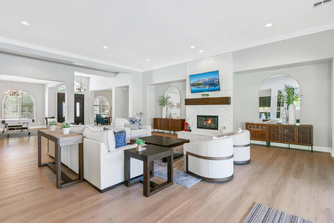
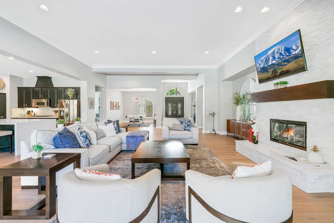
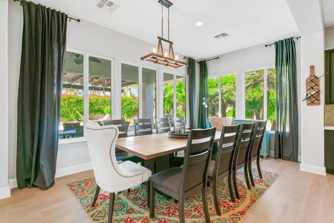
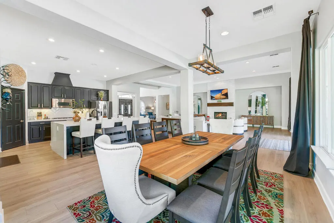
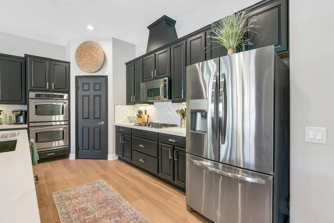
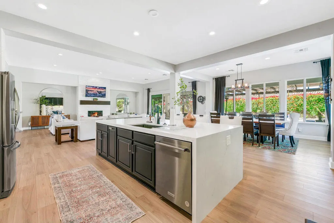
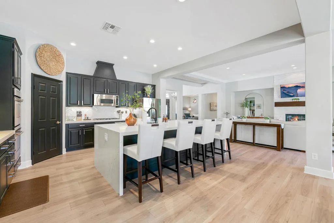
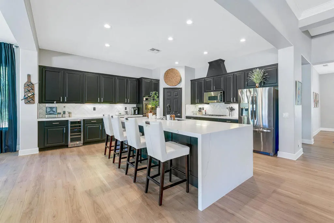
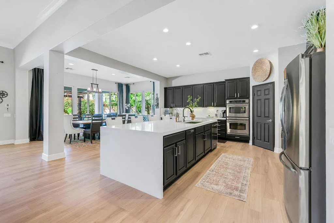
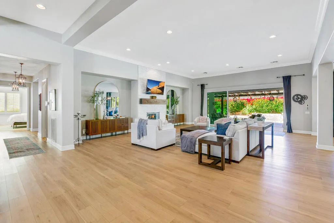
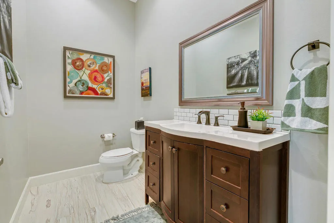
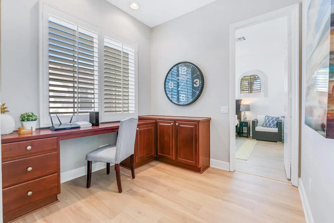
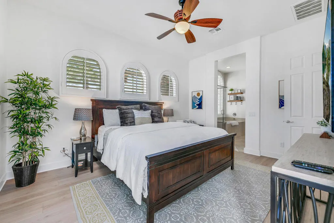
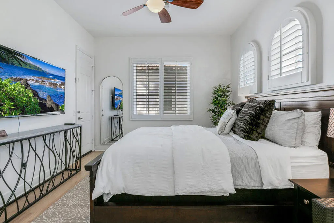
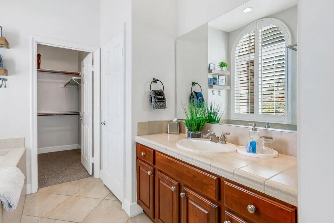
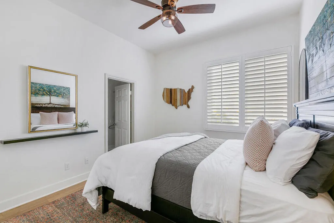
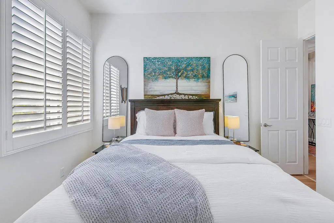
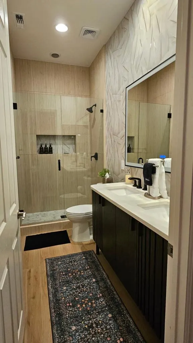
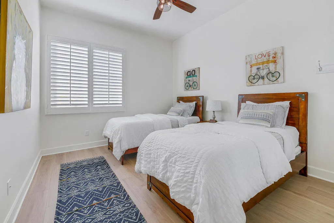
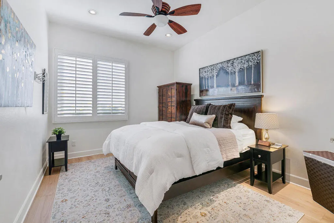
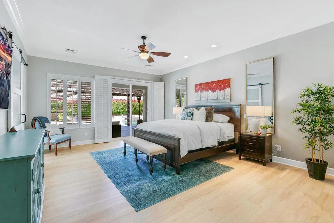
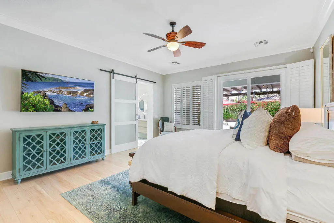
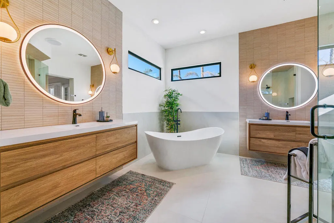
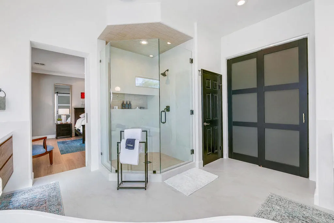
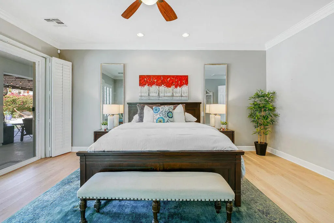
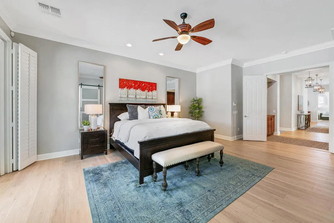
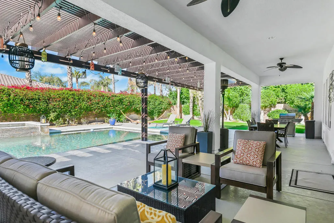
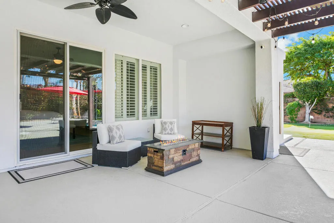
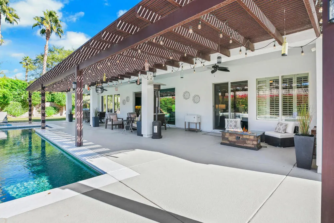
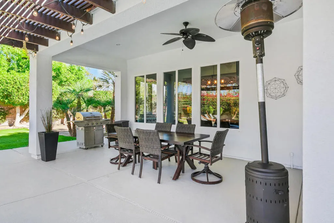
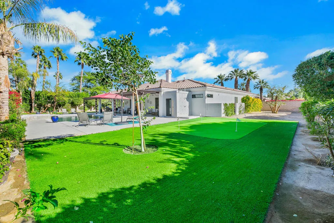
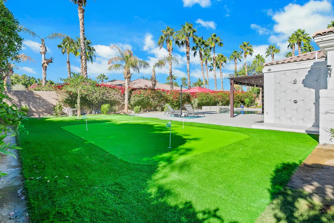
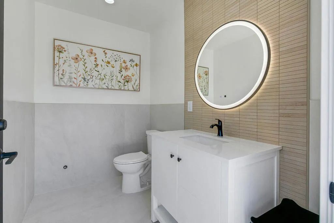
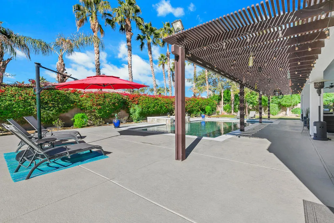
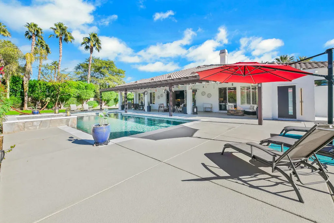
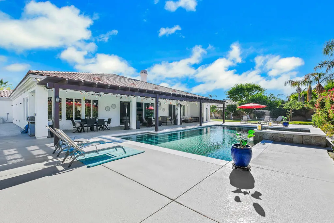
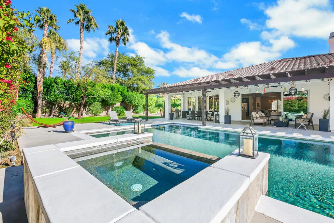
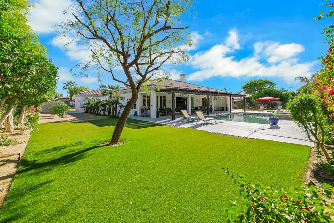
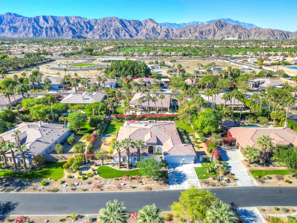
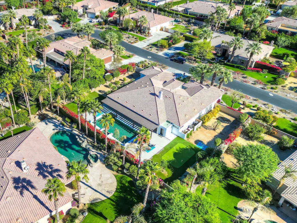
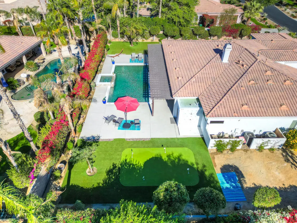
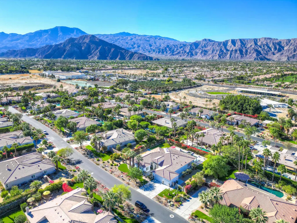
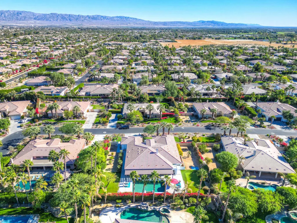
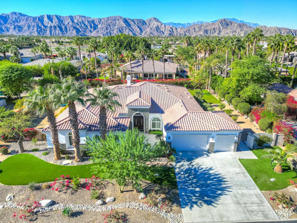
Welcome to an exceptional residence behind the gates of Desert River Estates, where refined desert living meets effortless indoor-outdoor entertaining! This stunning 4-bedroom plus den, currently styled as a 5th bedroom, 3.5- interior baths plus an outside half bath. Home offers an impressive open-concept design with a sweeping great room, high ceilings, custom shutters throughout, inviting stacked stone fireplace that anchors the living space with warmth and elegance, ample storage and a 3-car garage! The chef's kitchen is both stylish and functional, showcasing quartz countertops, expansive island that accommodates seating, stainless steel appliances, and generous space for gathering and entertaining. Spacious primary suite offering a luxurious spa-inspired bath featuring dual vanities, a tiled shower, and a stand-alone soaking tub. Designed for resort-style living, the backyard delivers the ultimate desert escape with an expansive pebble-finish saltwater pool and spa, outdoor bathroom and shower for convenience, artificial turf, putting green, and beautifully designed for low maintenance grounds. Set on approximately 1/2 acre, this remarkable property offers privacy, sophistication, and the ideal blend of comfort and luxury in one of the area's most sought-after gated communities. Call today to schedule a tour!
| Price History | |
|---|---|
| 9/16/2026 | Listed $1,795,000 |
General Features
| Living Area | 4056 |
|---|---|
| Heating | Central,Forced Air,Fireplace(s),Natural Gas |
| Cooling | Central Air,Gas |
| Possession | Close Of Escrow |
| Roof | Concrete,Tile |
| Appliances | Gas Cooktop,Disposal,Gas Oven,Microwave,Refrigerator,Range Hood,Vented Exhaust Fan |
| HOA Fee | 268 |
| Garage Spaces | 3 |
| Pool Features | Gunite,Electric Heat,In Ground,Pebble |
| Security Features | Gated Community,24 Hour Security |
| Construction Materials | Stucco |
| Exclusions | Some personal items. List of exclusions will be provided to buyer within 7-day upon opening escrow. |
| Year Built | 2005 |
| View | Mountain(s) |
| Stories Count | 1 |
| Levels | One |
| Property Subtype | Single Family Residence |
| Community Features | Gated |
| Assoc Fee Paid Per | Monthly |
| County | Riverside |
| New Construction | false |
| Property Type | Residential |
| Association Amenities | Controlled Access |
| HOA | true |
| Attached Garage | true |
| Subdivision Name | Desert River Estates |
| Garage Y/N | true |
| Other Structures | Guest House |
| Full Baths | 3 |
| Special Listing Conditions | Standard |
| Status | Active |
| Directions | USE GPS Cross Street: Honey creek. |
| City | Indio |
| Disclosures | Covenants/Restrictions Disclosure,HOA Disclosure,Pet Restrictions |
| Association Name | Desert River Estaes |
| Senior Community Y/N | false |
| Open Parking Spaces | 3 |
| MLS Area | 314 - Indio South of East Valley |
| Lot Size Units | Square Feet |
| Lot Size Square Feet | 21780 |
| Listing Terms | Cash,Cash to New Loan |
| Spa Features | Heated,In Ground,Private |
| Property Attached Y/N | false |
| Land Lease Y/N | false |
| Property Condition | Updated/Remodeled |
| Lease Considered Y/N | false |
| Standard Status | Active |
| Year Built Source | Assessor |
| Property Sub Type Additional | Single Family Residence |
| PostalCity | INDIO |
Interior Features
| Interior Amenities | Breakfast Bar,Built-in Features,Separate/Formal Dining Room,High Ceilings,Open Floorplan,Walk-In Pantry,Walk-In Closet(s) |
|---|---|
| Flooring | Laminate,Tile,Wood |
| Fireplace Features | Great Room,Masonry |
| Total Stories | 1 |
| Air Conditioning Y/N | true |
| Heating Y/N | true |
| Window Features | Drapes,Shutters |
| Fireplace Y/N | true |
| Half Baths | 2 |
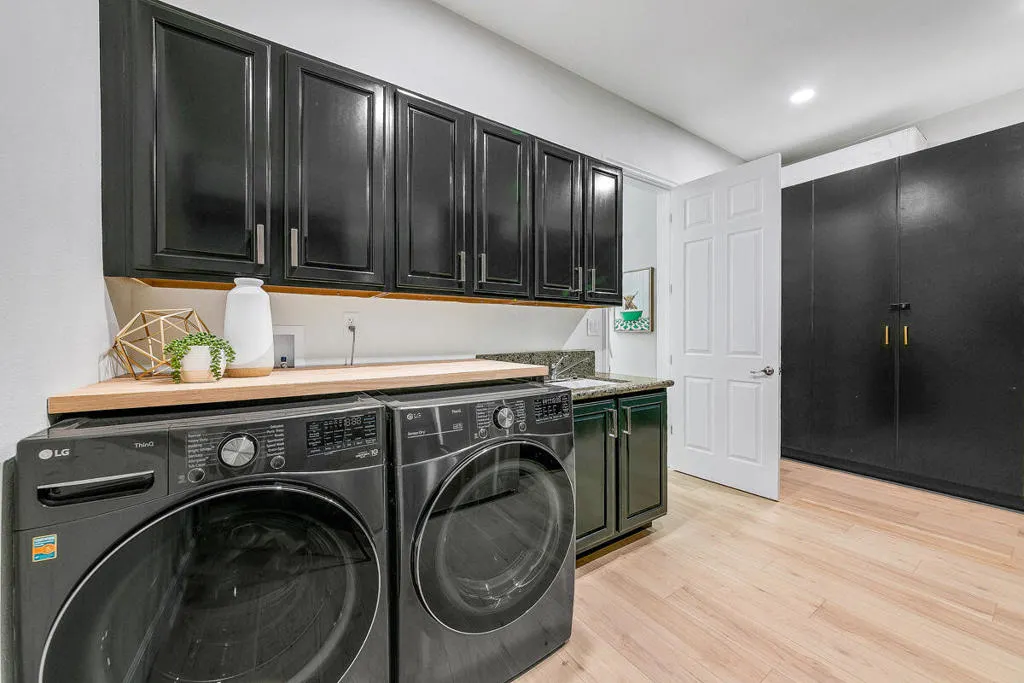
| Laundry Features | Laundry Room |
| Total Bedrooms | 4 |
| LivingAreaSource | Assessor |
| Total Baths | 5 |
Exterior Features
| Fencing | Block |
|---|---|
| Parking Features | Direct Access,Driveway,Garage,Oversized,On Street,Side By Side |
| Lot Features | Front Yard,Landscaped,Planned Unit Development,Sprinkler System |
| Total Parking | 9 |
| Inclusions | Furnished per inventory list. |
| Lot Size Area | 21780 |
| Foundation Details | Slab |
| Spa | false |
| Lot Size Acres | 0.5 |
| Private Pool | true |
| Lot Size Source | Assessor |
| Door Features | Double Door Entry |
Amenities
- Foreclosure
- Views
- Short Sale
- New Construction
- Adult 55+
- Lease To Own
- No HOA Fees
- Furnished
- Primary On Main
- Air Conditioning
- Seller Finance
- Green
- Fixer Upper
- Horse
- Golf
- Fireplace
- Deck
- Garage
- Basement
- Pool
Property vs Single Family Average in 92201
Price
Year Built
 Based on information from California Regional Multiple Listing Service, Inc. as of September 17, 2026 1:39 PM UTC This information is for your personal, non-commercial use and may not be used for any purpose other than to identify prospective properties you may be interested in purchasing. Display of MLS data is usually deemed reliable but is NOT guaranteed accurate by the MLS. Buyers are responsible for verifying the accuracy of all information and should investigate the data themselves or retain appropriate professionals. Information from sources other than the Listing Agent may have been included in the MLS data. Unless otherwise specified in writing, Broker/Agent has not and will not verify any information obtained from other sources. The Broker/Agent providing the information contained herein may or may not have been the Listing and/or Selling Agent.
