
Water Views

Address
23 Pelican Vista, Newport Coast, CA
Price
$ 41,890,000
Property Attributes
- MLS#CV26163737
- TypeSingle Family
- Listing Status Active
- CountyOrange
- CityNewport Coast
- Area Not Defined
- Zip92657
- Style
- Year Built2009
- Price$ 41,890,000
- Bedrooms7
- Full Bathrooms8
- Half Bathrooms3
- Sqr Footage14372
- Lot Size0.667 Acres
Data Source:
California Regional MLS (CRMLS)
Property Description
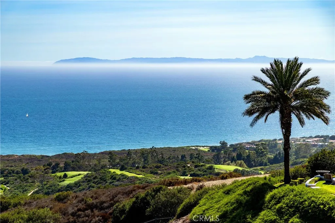
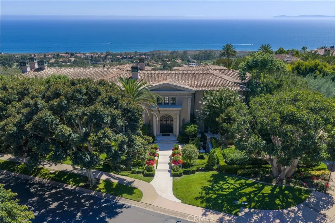
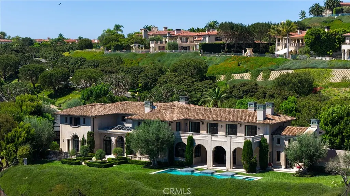
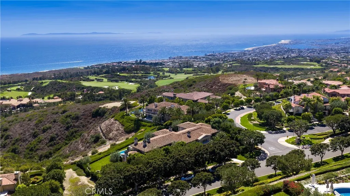
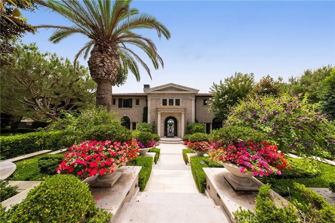
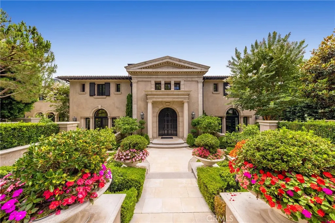
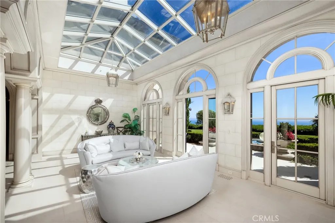
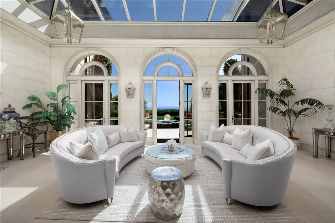
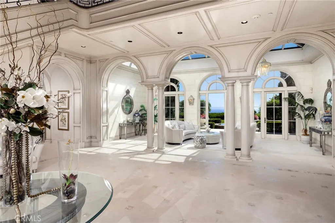
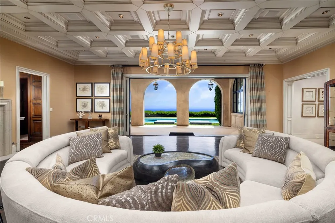
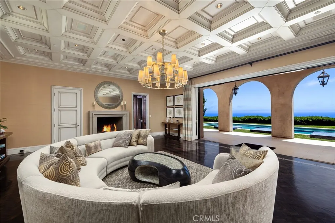
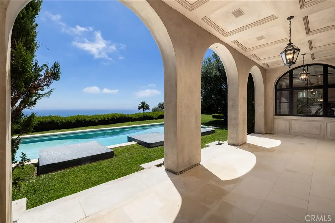
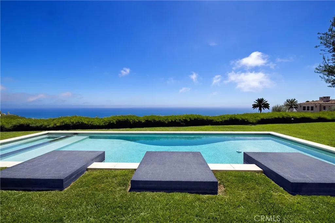
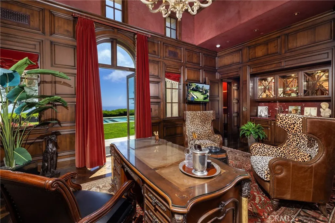
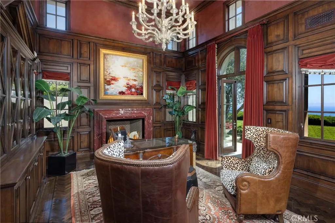
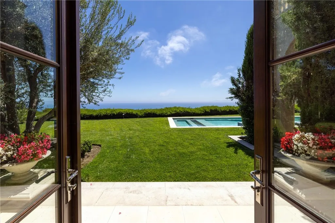
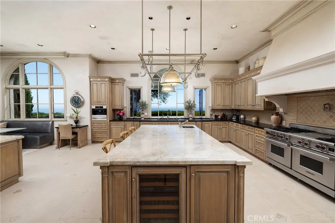
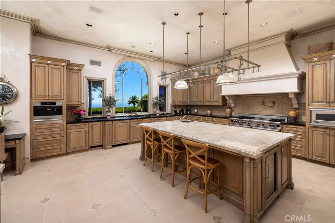
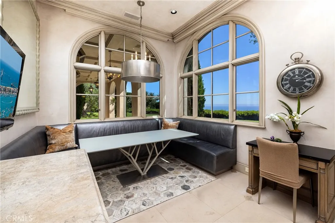
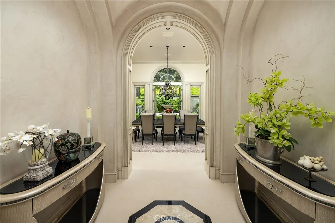
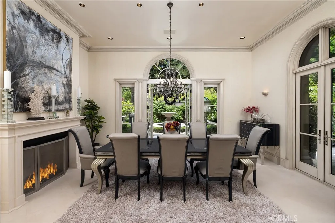
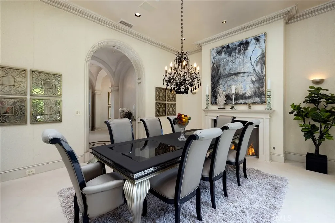
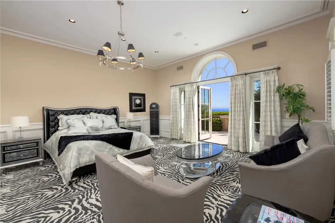
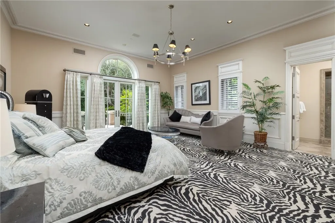
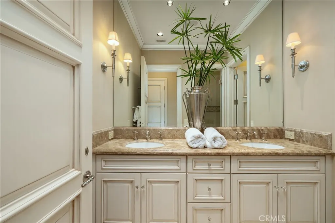
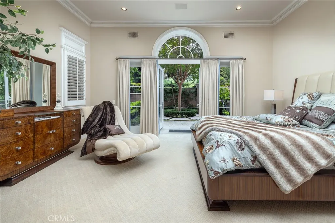
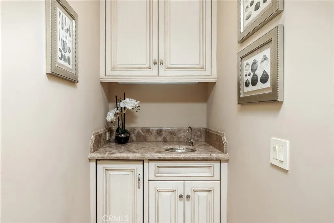
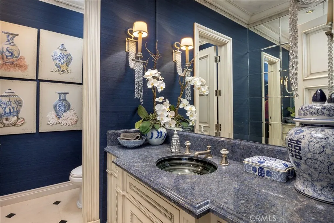
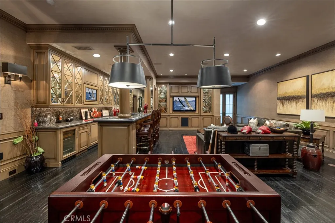
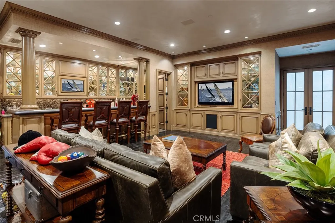
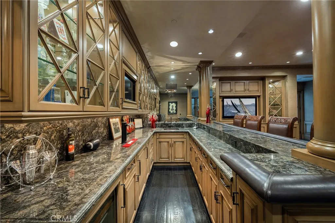
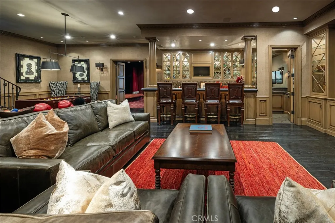
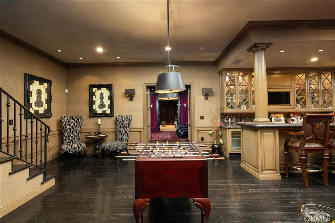
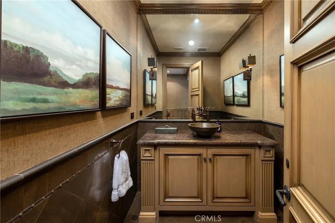
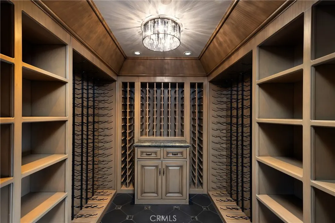
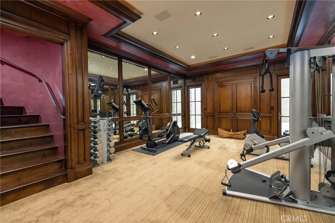
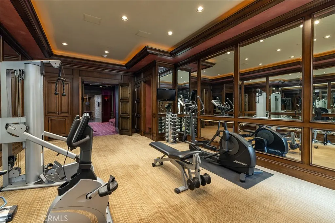
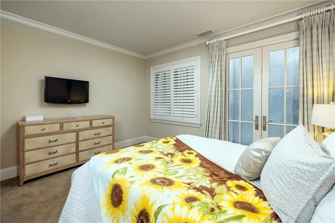
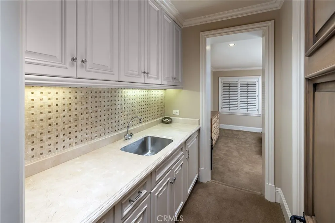
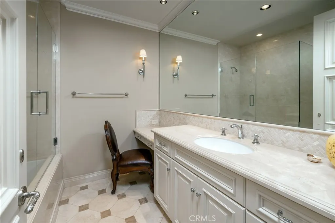
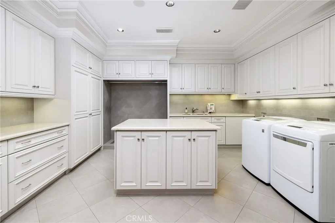
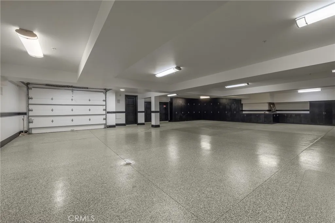
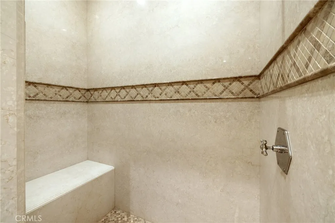
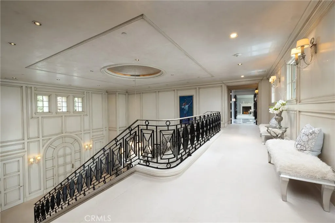
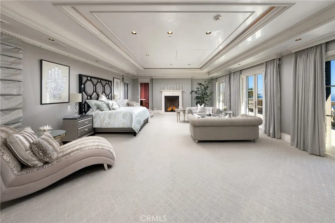
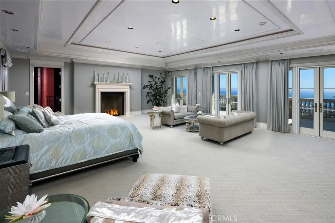
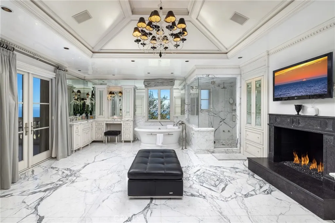
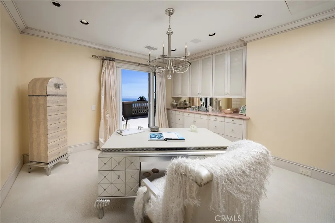
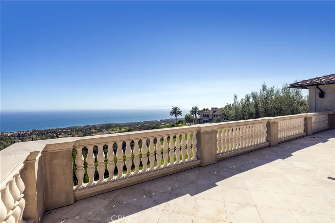
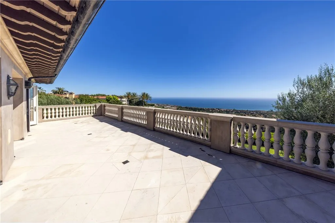
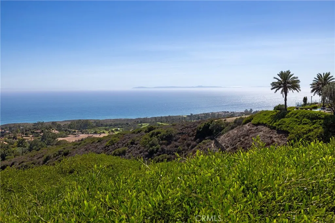
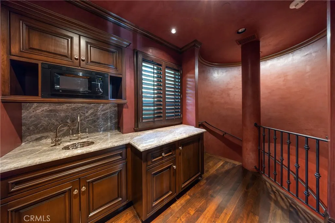
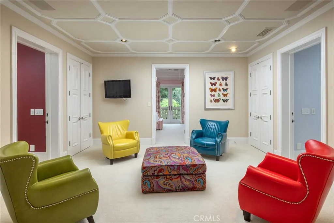
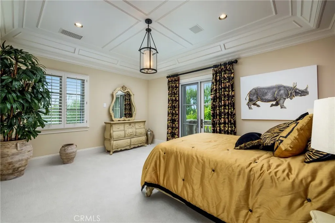
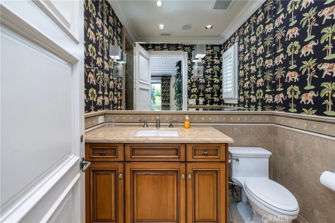
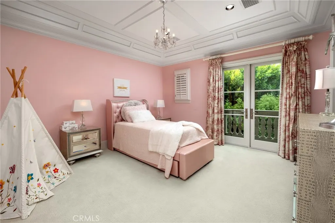
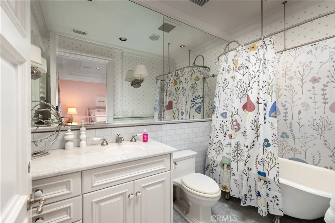
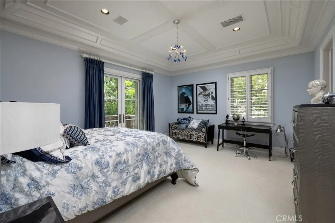
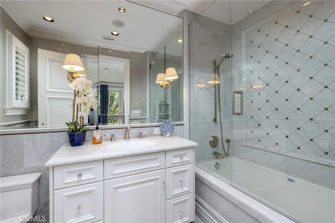
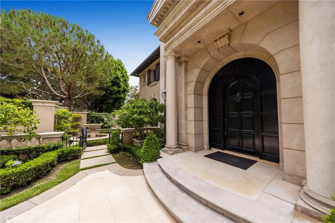
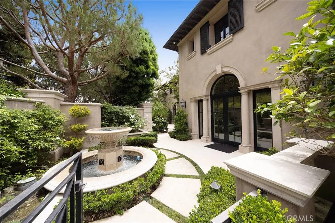
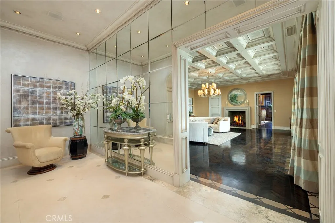
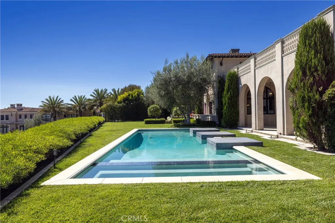
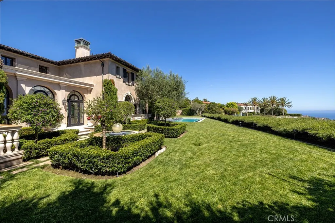
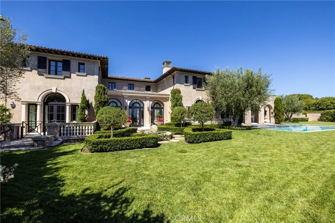
Commanding one of the most coveted locations within **Pelican Crest**, Newport Coast's premier guard-gated enclave, **23 Pelican Vista** offers a rare opportunity to acquire one of Southern California's most distinguished coastal estates. Set on approximately **0.67 acres** and encompassing nearly **14,372 square feet**, this extraordinary residence captures breathtaking panoramic views of the Pacific Ocean, Catalina Island, and the coastline from nearly every principal room. A dramatic sense of arrival begins at the grand entry, where an elegant double staircase creates an unforgettable first impression. Beyond, the formal living room is perfectly positioned to frame uninterrupted ocean vistas, establishing a seamless visual connection to the coastline that continues throughout the home. Expansive windows and thoughtfully designed living spaces bathe the interiors in natural light while showcasing spectacular coastal views at every turn. Designed for refined living and grand-scale entertaining, the estate features **seven luxurious bedrooms and ten beautifully appointed bathrooms**, complemented by an exceptional collection of sophisticated living spaces. Highlights include formal entertaining rooms, a richly paneled executive library, a private home theater, a fully equipped fitness suite, an impressive wine cellar, and an expansive game room with a wet bar. Bespoke furnishings and meticulously curated finishes throughout create an atmosphere of timeless elegance and effortless luxury. The resort-inspired grounds are equally impressive, featuring manicured landscaping, a stunning pool and spa, and multiple outdoor living areas designed for both intimate gatherings and lavish entertaining. A subterranean **six-car garage** provides discreet access and exceptional accommodation for a prized automobile collection. Offered as a truly turnkey estate, **23 Pelican Vista** embodies architectural grandeur, uncompromising privacy, and world-class craftsmanship, all within one of Orange County's most prestigious and sought-after oceanfront communities.
| High School |
|---|
| Corona Del Mar High School |
| Price History | |
|---|---|
| 7/28/2026 | Listed $418,900,000 |
| 7/28/2026 | 90$41,890,000 |
General Features
| Living Area | 14372 |
|---|---|
| Sewer | Public Sewer |
| Cooling | Zoned |
| Appliances | Dishwasher,Disposal,Trash Compactor |
| HOA Fee | 1296 |
| Garage Spaces | 6 |
| Pool Features | Heated,In Ground,Private |
| Security Features | Prewired,Carbon Monoxide Detector(s),Gated Community,24 Hour Security,Smoke Detector(s) |
| Year Built | 2009 |
| View | Catalina,Coastline,Neighborhood,Ocean |
| Levels | Three Or More |
| Property Subtype | Single Family Residence |
| Community Features | Curbs,Gated |
| HOA Fee 2 | 460 |
| Assoc Fee Paid Per | Monthly |
| County | Orange |
| New Construction | false |
| Property Type | Residential |
| Association Amenities | Other |
| HOA | true |
| Attached Garage | true |
| Contingency | none |
| Garage Y/N | true |
| Full Baths | 8 |
| Special Listing Conditions | Standard |
| Status | Active |
| Directions | Turn north from Pacific Coast Highway 1, then turn to Pelican Vista Drive. |
| High School | Corona Del Mar |
| City | Newport Coast |
| Association Name | Pelican Crest Commnity Association |
| Entry Location | Main Level |
| Senior Community Y/N | false |
| High School District | Newport Mesa Unified |
| Number Of Units Total | 1 |
| MLS Area | 699 - Not Defined |
| Lot Size Units | Square Feet |
| Lot Size Square Feet | 29053 |
| Listing Terms | Cash to New Loan |
| Property Attached Y/N | false |
| Land Lease Y/N | false |
| Additional Parcels Y/N | false |
| Lease Considered Y/N | false |
| Structure Type | House |
| Living Area Units | Square Feet |
| Standard Status | Active |
| Occupancy Type | Vacant |
| Year Built Source | Public Records |
| Tax Lot | 21 |
| Property Sub Type Additional | Single Family Residence |
| PostalCity | NEWPORT COAST |
Interior Features
| Interior Amenities | Multiple Staircases,Bedroom on Main Level,Utility Room,Wine Cellar,Walk-In Closet(s) |
|---|---|
| Fireplace Features | Bath,Dining Room,Family Room,Gas,Library,Primary Bedroom,Outside |
| Total Stories | 3 |
| Common Walls | No Common Walls |
| Basement (Y/N) | true |
| Air Conditioning Y/N | true |
| Fireplace Y/N | true |
| Half Baths | 3 |
| Laundry Features | Laundry Room |
| Total Bedrooms | 7 |
| Entry Level | 2 |
| Main Level Bedrooms | 2 |
| Main Level Bathrooms | 4 |
| LivingAreaSource | Assessor |
| Total Baths | 11 |
Exterior Features
| Parking Features | Garage,Garage Faces Side |
|---|---|
| Lot Features | 0-1 Unit/Acre,Back Yard,Front Yard,Lawn,Paved,Sprinklers On Side,Sprinkler System |
| Water Source | Public |
| Total Parking | 6 |
| Lot Size Area | 29053 |
| Lot Size Acres | 0.667 |
| Private Pool | true |
| Lot Size Source | Assessor |
Amenities
- Foreclosure
- Views
- Short Sale
- New Construction
- Adult 55+
- Lease To Own
- No HOA Fees
- Furnished
- Primary On Main
- Air Conditioning
- Seller Finance
- Green
- Fixer Upper
- Horse
- Golf
- Fireplace
- Deck
- Garage
- Basement
- Pool
Property vs Single Family Average in 92657
Price
Year Built
 Based on information from California Regional Multiple Listing Service, Inc. as of September 13, 2026 1:35 AM UTC This information is for your personal, non-commercial use and may not be used for any purpose other than to identify prospective properties you may be interested in purchasing. Display of MLS data is usually deemed reliable but is NOT guaranteed accurate by the MLS. Buyers are responsible for verifying the accuracy of all information and should investigate the data themselves or retain appropriate professionals. Information from sources other than the Listing Agent may have been included in the MLS data. Unless otherwise specified in writing, Broker/Agent has not and will not verify any information obtained from other sources. The Broker/Agent providing the information contained herein may or may not have been the Listing and/or Selling Agent.
