
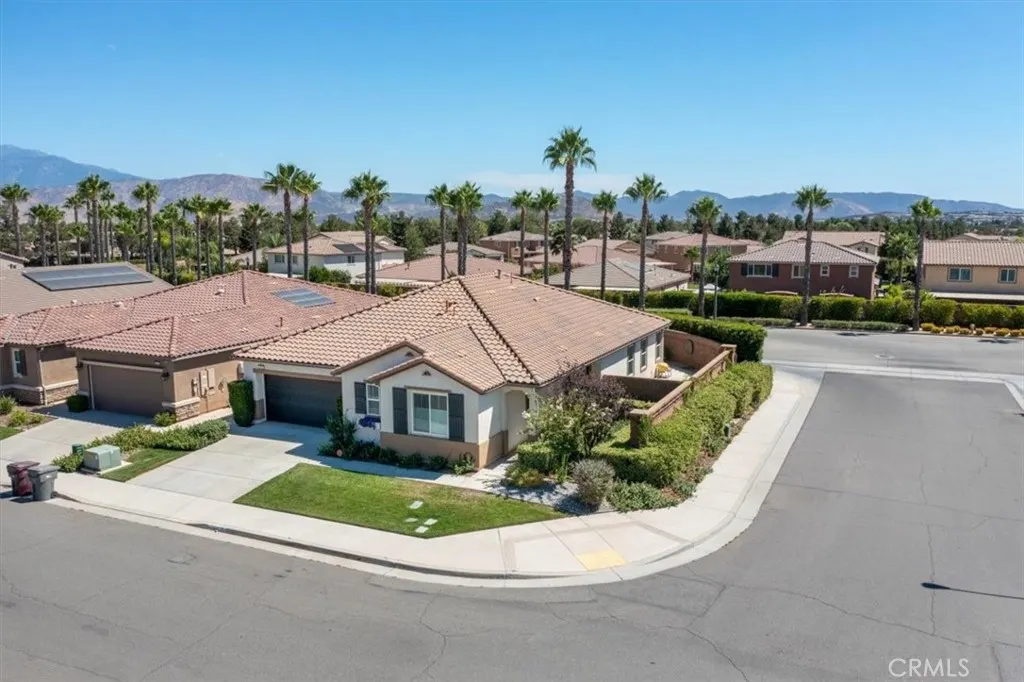
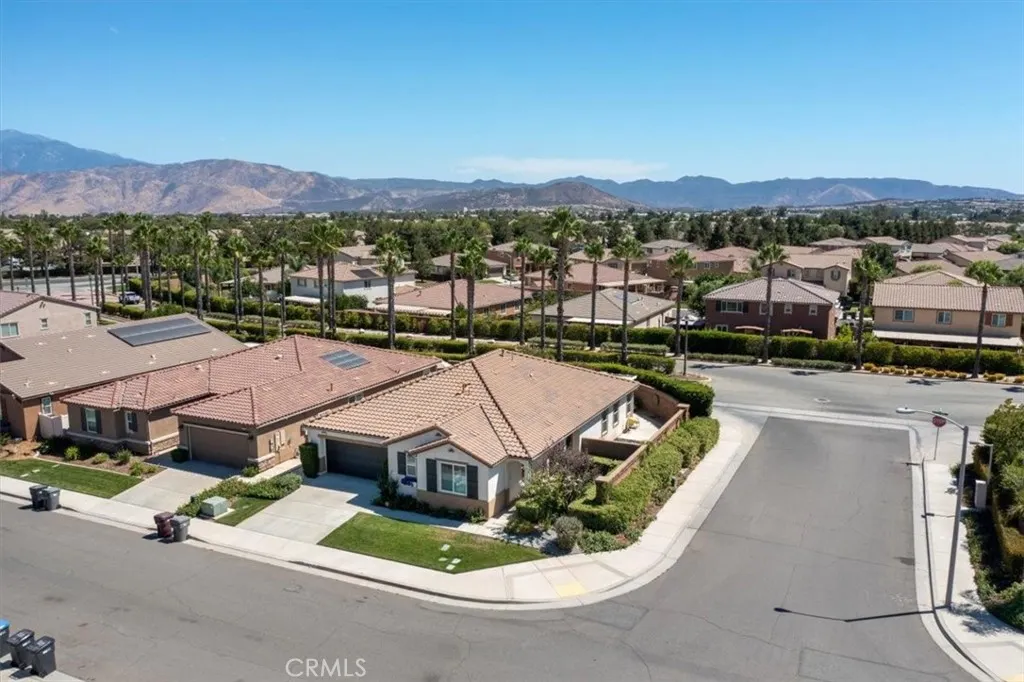
Open House Sat, Sep 26th 11:00 AM - 03:00 PM - Price Reduction - Views - Primary on Main

Address
1463 Yarrow, Beaumont, CA
Price
$ 544,000
Property Attributes
- MLS#IG26178524
- TypeSingle Family
- Listing Status Active
- CountyRiverside
- CityBeaumont
- Area Banning/Beaumont/Cherry Valley
- NeighborhoodSundance
- Zip92223
- Style
- Year Built2015
- Price$ 544,000
- Bedrooms3
- Full Bathrooms2
- Half Bathrooms1
- Sqr Footage2051
- Lot Size0.15 Acres
Data Source:
California Regional MLS (CRMLS)
Property Description
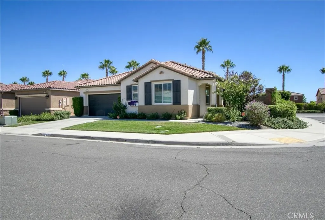
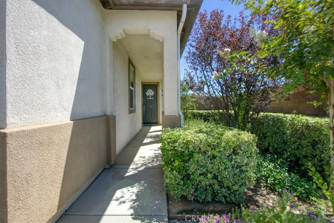
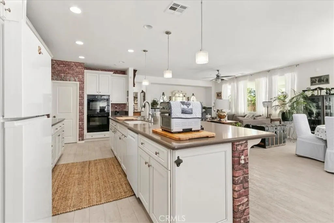
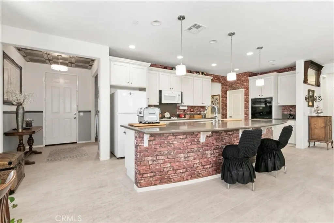
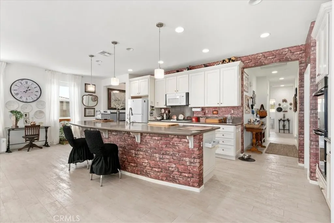
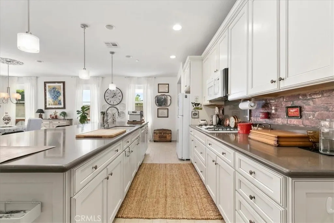
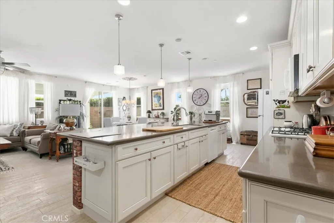
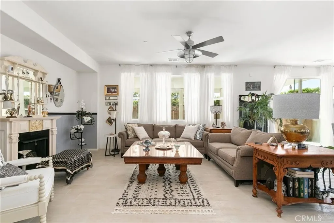
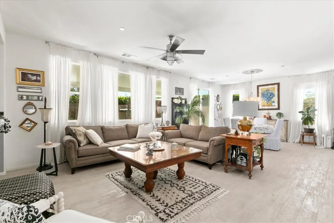
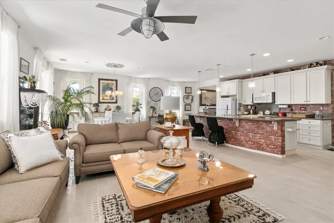
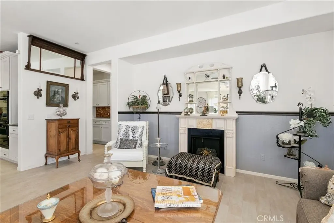
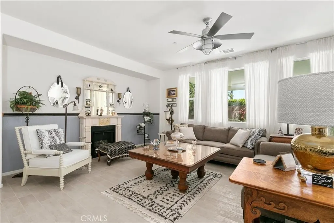
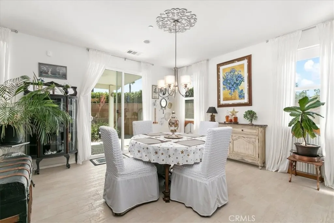
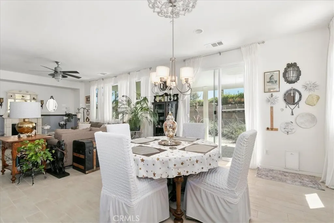
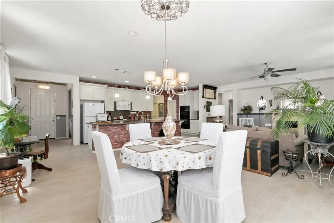
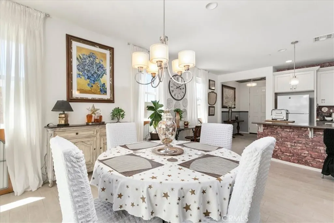
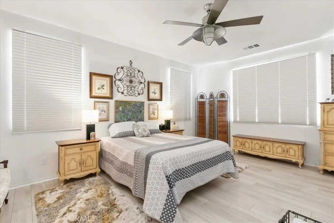
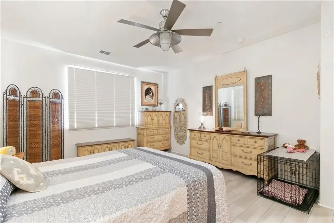
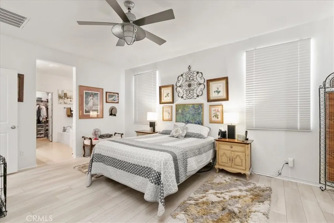
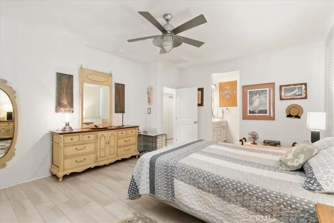
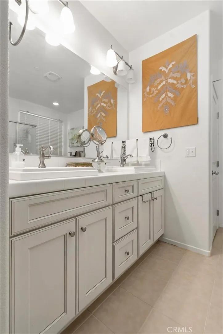
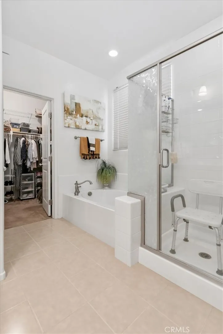
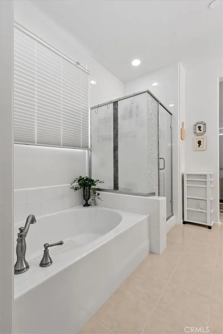
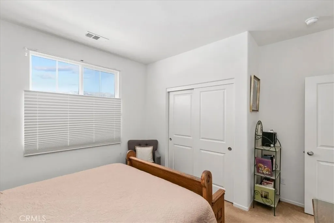
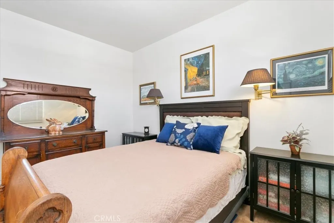
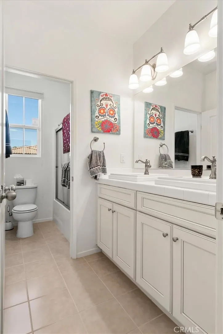
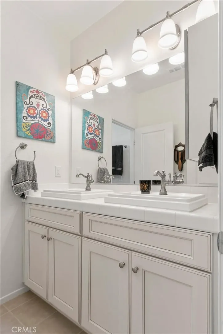
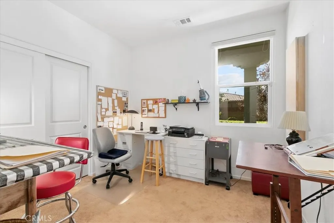
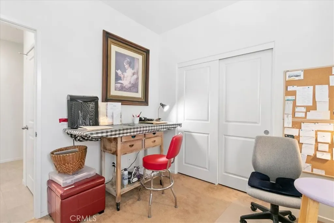
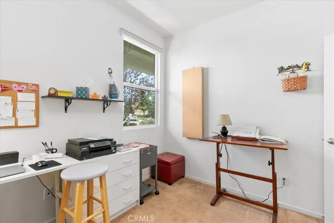
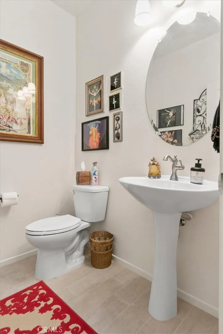
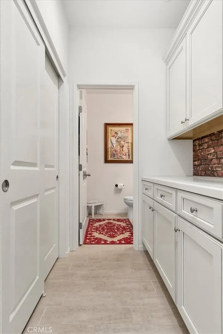
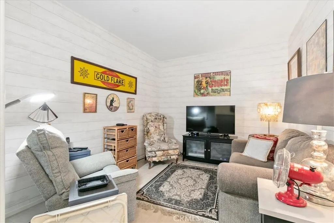
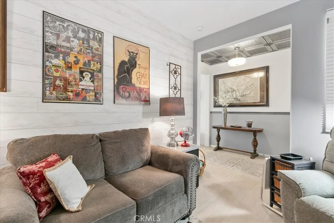
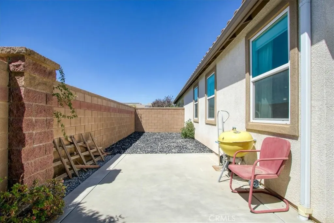
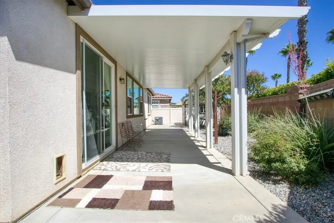
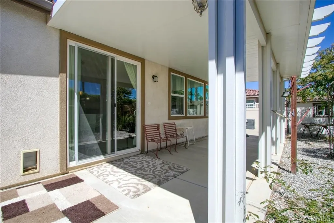
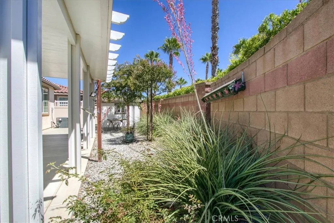
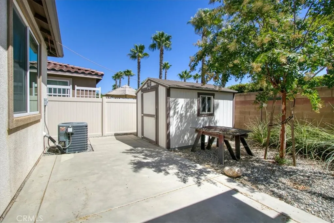
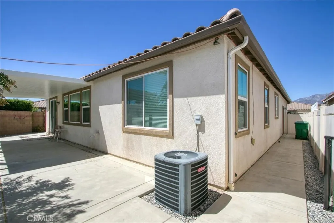
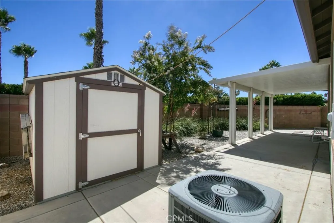
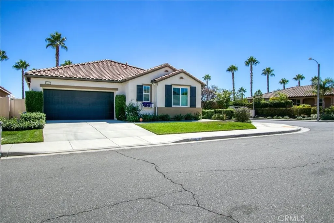
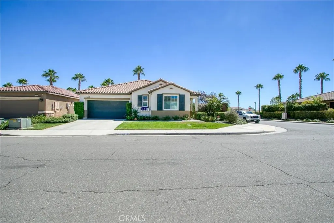
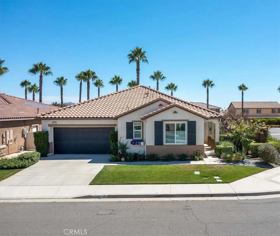
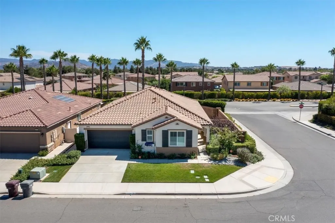
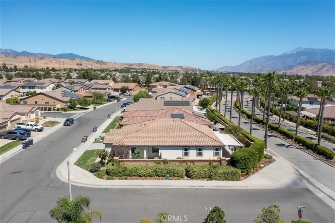
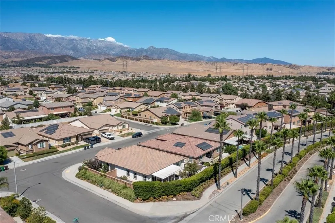
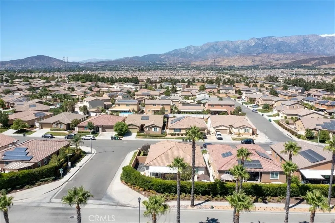
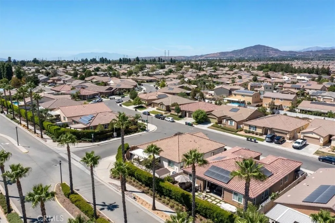
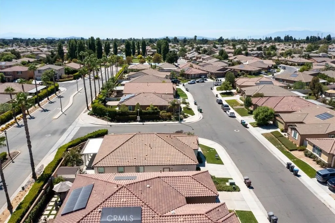
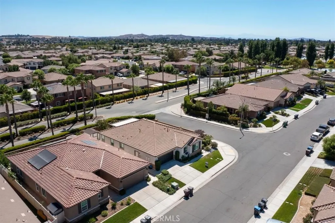
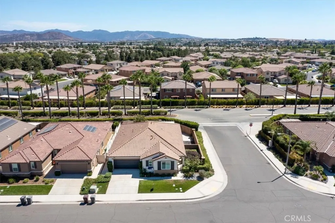
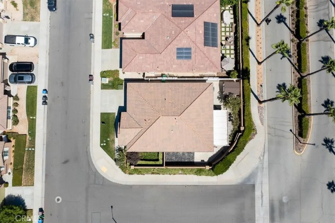
Welcome to this beautifully upgraded single story home, located in the highly sought after Sundance Community of Beaumont! Offering 3 spacious bedrooms and 2.5 bathrooms. This home features an open and inviting floor plan with many upgrades throughout. The open kitchen has an oversized island, upgraded cabinetry and appliances. Upgraded tile floors throughout the main areas, laminate floors in the primary bedroom. Bathroom have upgraded cabinets and countertops as well to match all the cabinets. There is a den that can be can be turned into a 4th bedroom if you so desired as this was an option from the builder. Low maintenance rear yard with alumiwood patio cover to enjoy year round entertaining with a small shed for extra storage. This property is located on a a corner lots within the Sundance community, offering easy access to parks, schools, shopping, dining, golf, and commuter routes. Don’t miss this rare opportunity to own a move in ready home in one of Beaumont’s most desirable neighborhoods.
| Price History | |
|---|---|
| 8/18/2026 | Listed $559,000 |
| 9/11/2026 | 3$544,000 |
General Features
| Living Area | 2051 |
|---|---|
| Sewer | Public Sewer |
| Heating | Central |
| Cooling | Central Air |
| Utilities | Cable Connected,Electricity Connected,Natural Gas Connected,Phone Available,Sewer Connected,Water Connected |
| Possession | Close Plus 3 Days |
| Roof | Asphalt,Tile |
| Appliances | 6 Burner Stove |
| HOA Fee | 52 |
| Garage Spaces | 2 |
| Patio/Porch Features | Concrete,Patio |
| Pool Features | None |
| Year Built | 2015 |
| View | City Lights,Hills,Neighborhood |
| Stories Count | 1 |
| Levels | One |
| Property Subtype | Single Family Residence |
| Community Features | Curbs,Storm Drain(s),Street Lights,Sidewalks |
| County | Riverside |
| New Construction | false |
| Property Type | Residential |
| HOA | false |
| Attached Garage | true |
| Subdivision Name | Sundance |
| Garage Y/N | true |
| Full Baths | 2 |
| Special Listing Conditions | Standard |
| Status | Active |
| Directions | Oak Valley Parkway, Starlight Ave, Tiger Flower, Poinsetta Way, Yarrow Lane |
| City | Beaumont |
| Entry Location | 1 |
| Senior Community Y/N | false |
| High School District | Beaumont |
| Number Of Units Total | 1 |
| MLS Area | 263 - Banning/Beaumont/Cherry Valley |
| Lot Size Units | Square Feet |
| Lot Size Square Feet | 6534 |
| Carport Spaces | 2 |
| Carport Y/N | true |
| Listing Terms | Cash,Conventional,FHA |
| Spa Features | None |
| Property Attached Y/N | true |
| Land Lease Y/N | false |
| Additional Parcels Y/N | false |
| Lease Considered Y/N | false |
| Structure Type | House |
| Living Area Units | Square Feet |
| Standard Status | Active |
| Occupancy Type | Owner |
| Year Built Source | Assessor |
| Tax Lot | 88 |
| Property Sub Type Additional | Single Family Residence |
| Expected Active Date | 2026-08-21 |
| PostalCity | BEAUMONT |
Interior Features
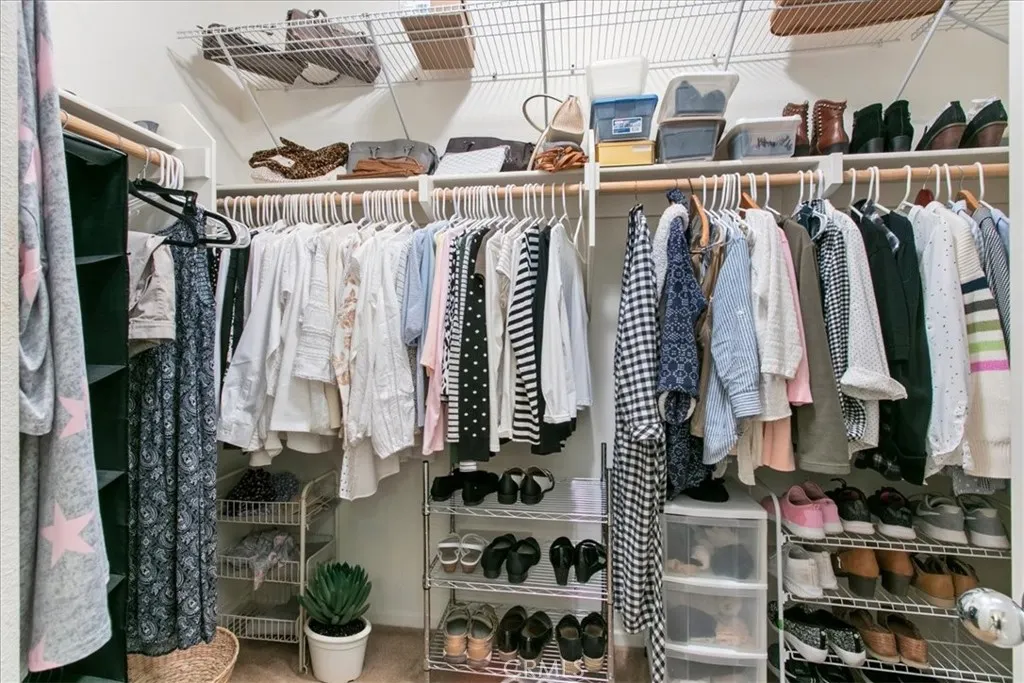
| Interior Amenities | Ceiling Fan(s),All Bedrooms Down,Bedroom on Main Level,Galley Kitchen,Main Level Primary,Walk-In Closet(s) |
|---|---|
| Flooring | Laminate,Tile |
| Fireplace Features | Living Room |
| Total Stories | 1 |
| Common Walls | 1 Common Wall |
| Air Conditioning Y/N | true |
| Heating Y/N | true |
| Fireplace Y/N | true |
| Half Baths | 1 |
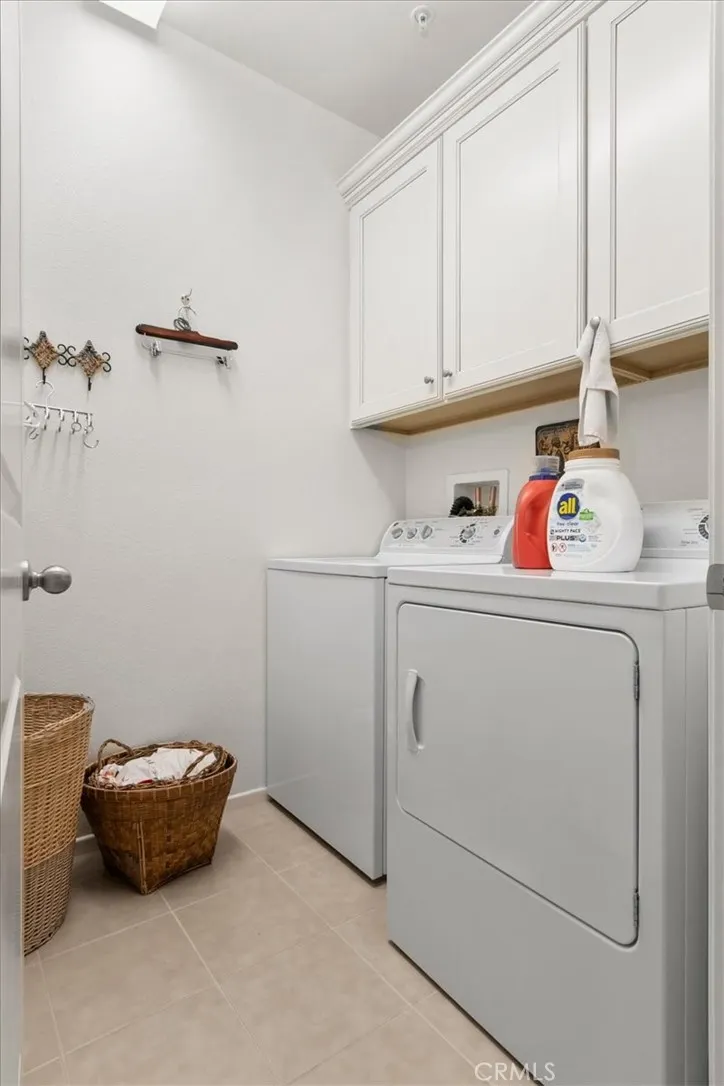
| Laundry Features | Electric Dryer Hookup,Gas Dryer Hookup,Laundry Room |
| Total Bedrooms | 3 |
| Entry Level | 1 |
| Main Level Bedrooms | 1 |
| Main Level Bathrooms | 1 |
| LivingAreaSource | Assessor |
| Total Baths | 3 |
Exterior Features
| Fencing | Masonry,Vinyl |
|---|---|
| Parking Features | Driveway,Garage |
| Lot Features | 0-1 Unit/Acre,Corner Lot |
| Water Source | Public |
| Total Parking | 4 |
| Lot Size Area | 6534 |
| Spa | false |
| Lot Size Acres | 0.15 |
| Private Pool | false |
| Lot Size Source | Assessor |
| Road Frontage Type | City Street |
Amenities
- Foreclosure
- Views
- Short Sale
- New Construction
- Adult 55+
- Lease To Own
- No HOA Fees
- Furnished
- Primary On Main
- Air Conditioning
- Seller Finance
- Green
- Fixer Upper
- Horse
- Golf
- Fireplace
- Deck
- Garage
- Basement
- Pool
Property vs Single Family Average in 92223
Price
Year Built
 Based on information from California Regional Multiple Listing Service, Inc. as of September 13, 2026 1:35 AM UTC This information is for your personal, non-commercial use and may not be used for any purpose other than to identify prospective properties you may be interested in purchasing. Display of MLS data is usually deemed reliable but is NOT guaranteed accurate by the MLS. Buyers are responsible for verifying the accuracy of all information and should investigate the data themselves or retain appropriate professionals. Information from sources other than the Listing Agent may have been included in the MLS data. Unless otherwise specified in writing, Broker/Agent has not and will not verify any information obtained from other sources. The Broker/Agent providing the information contained herein may or may not have been the Listing and/or Selling Agent.
