
Views - Golf Course
Address
563 Highland Drive, La Canada Flintridge, CA
Price
$ 3,597,500
Property Attributes
- MLS#P123384
- TypeSingle Family
- Listing Status Active
- CountyLOS ANGELES
- CityLa Canada Flintridge
- AreaLa Canada Flintridge
- Zip91011
- StyleTraditional
- Year Built1951
- Price$ 3,597,500
- Bedrooms3
- Full Bathrooms3
- Half Bathrooms0
- Sqr Footage2585
- Lot Size0.9209 Acres
Data Source:
California Regional MLS (CRMLS)
Property Description
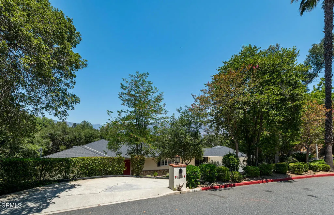
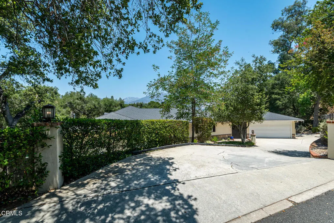
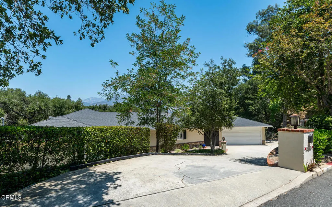
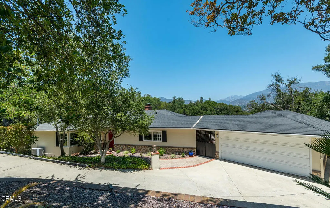
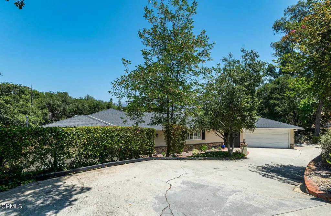
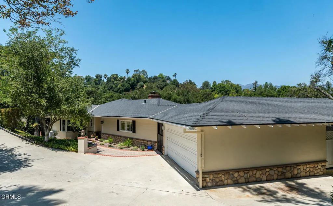
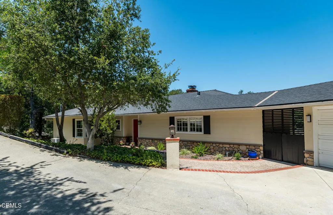
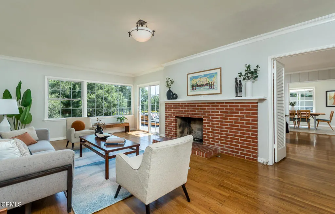
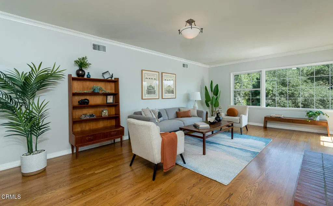
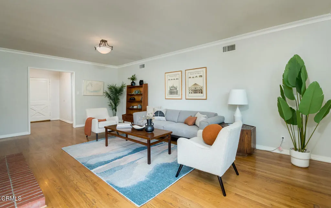
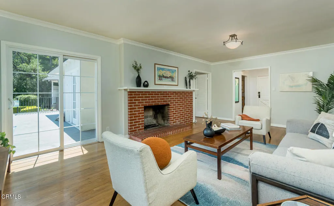
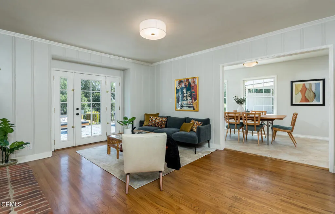
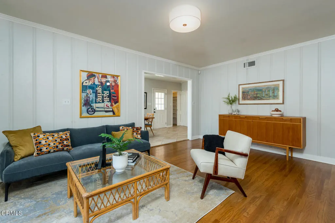
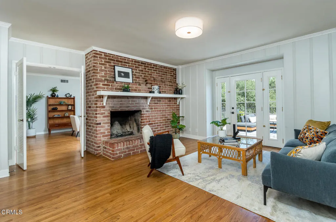
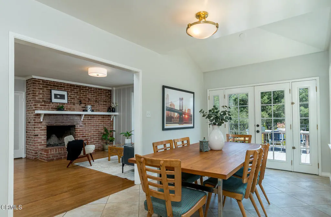
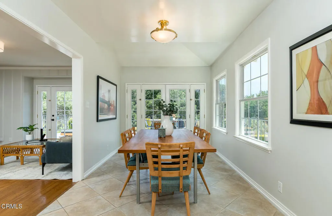
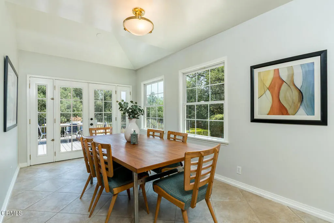
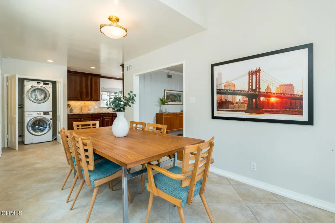
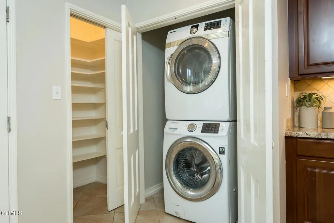
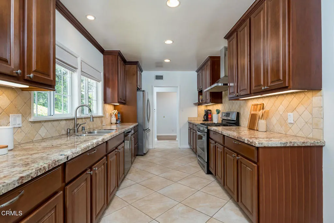
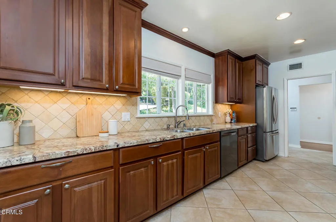
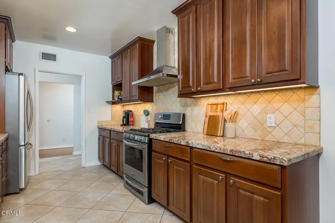
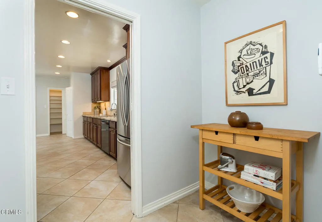
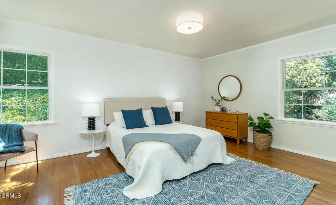
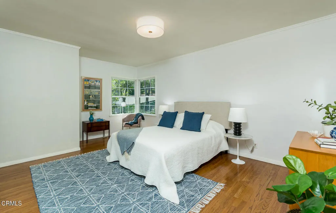
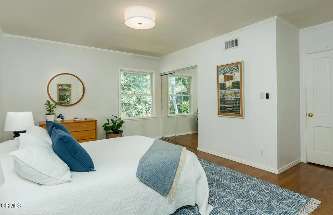
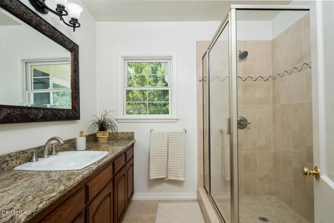
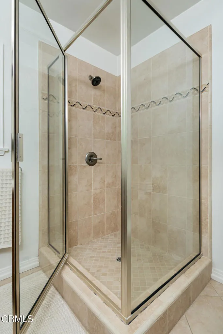
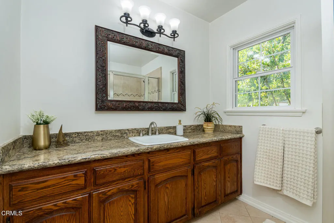
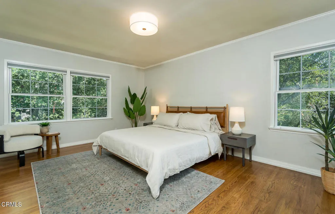
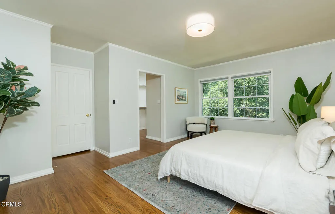
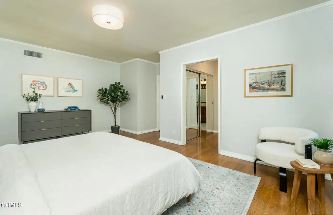
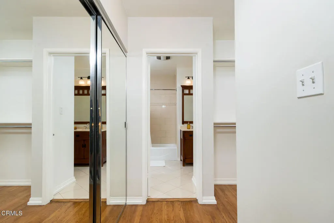
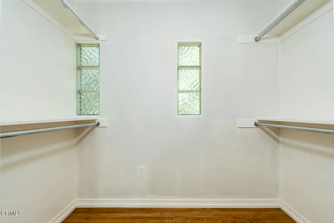
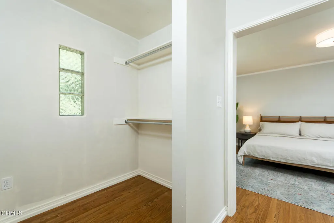
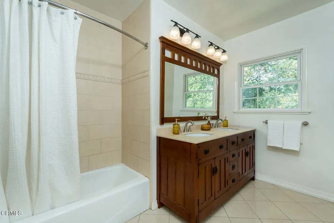
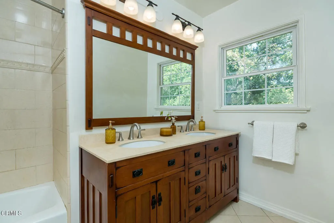
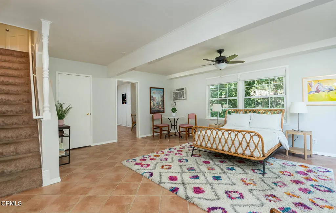
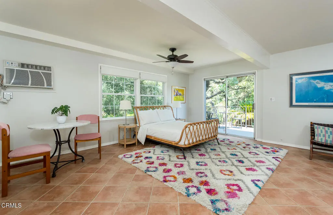
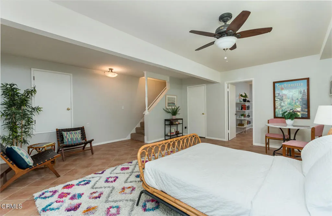
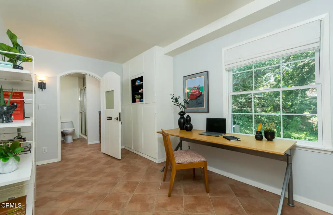
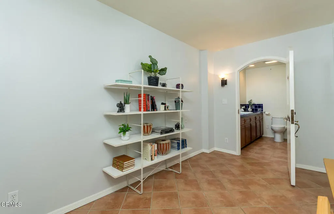
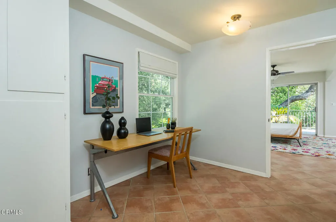
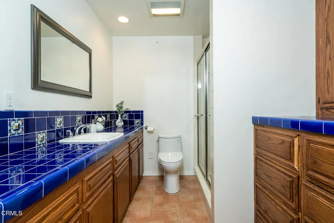
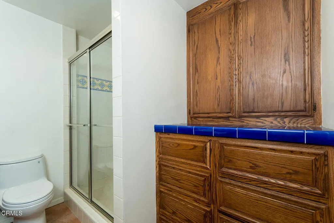
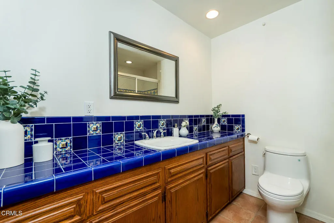
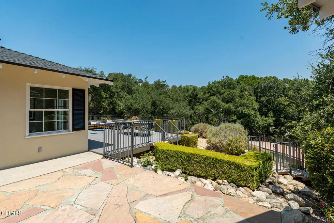
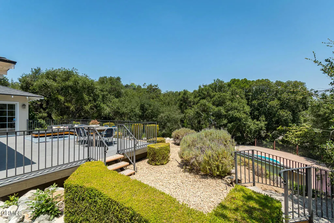
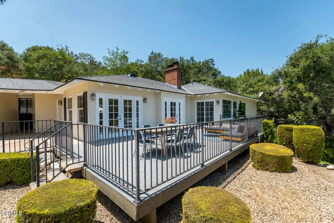
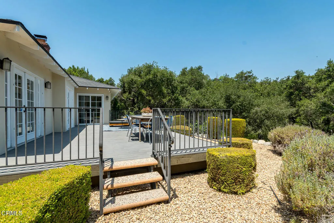
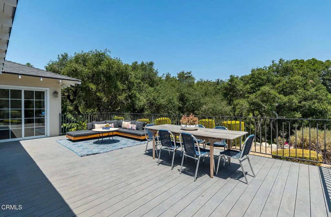
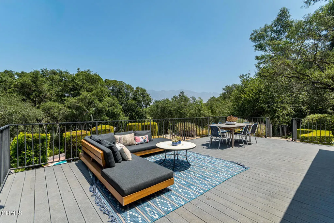
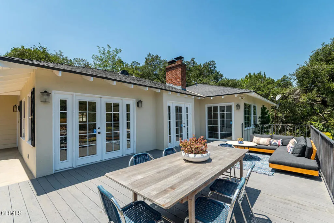
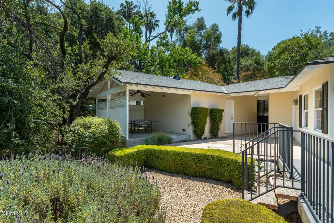
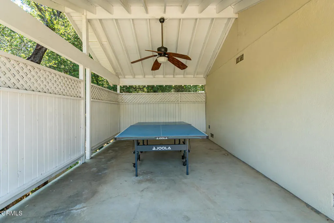
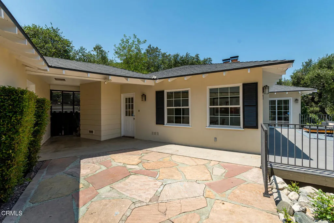
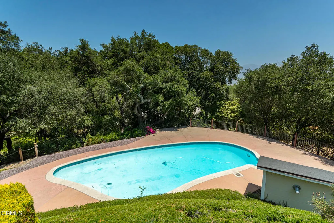
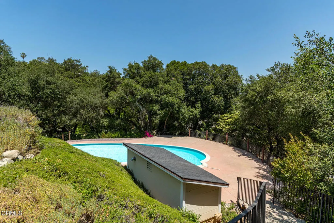
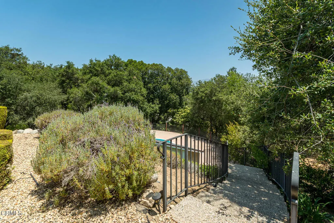
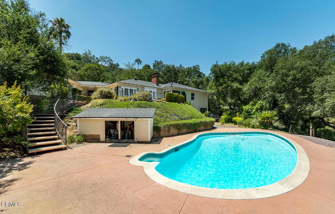
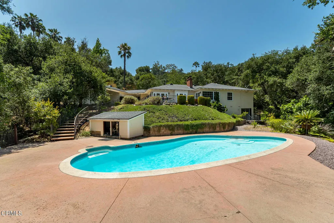
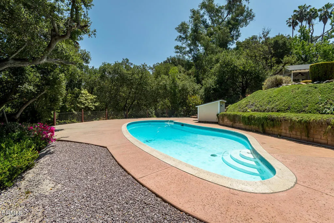
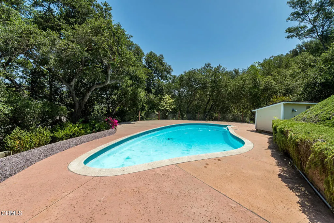
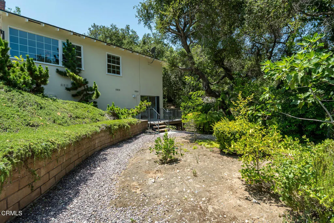
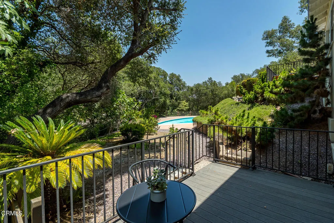
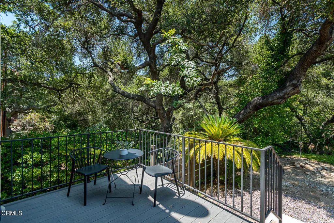
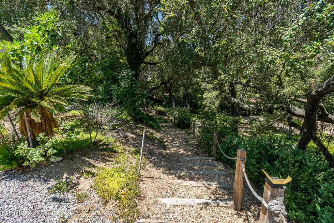
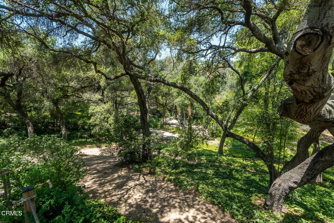
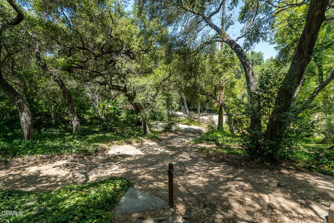
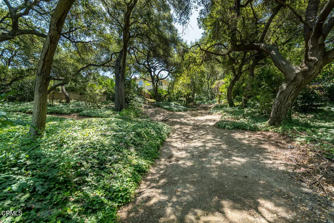
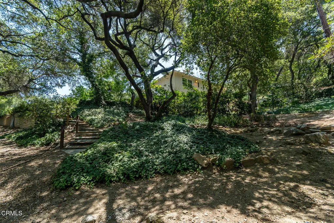
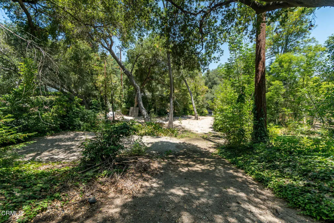
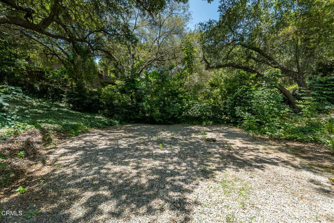
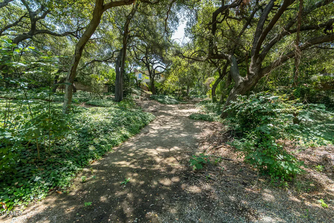
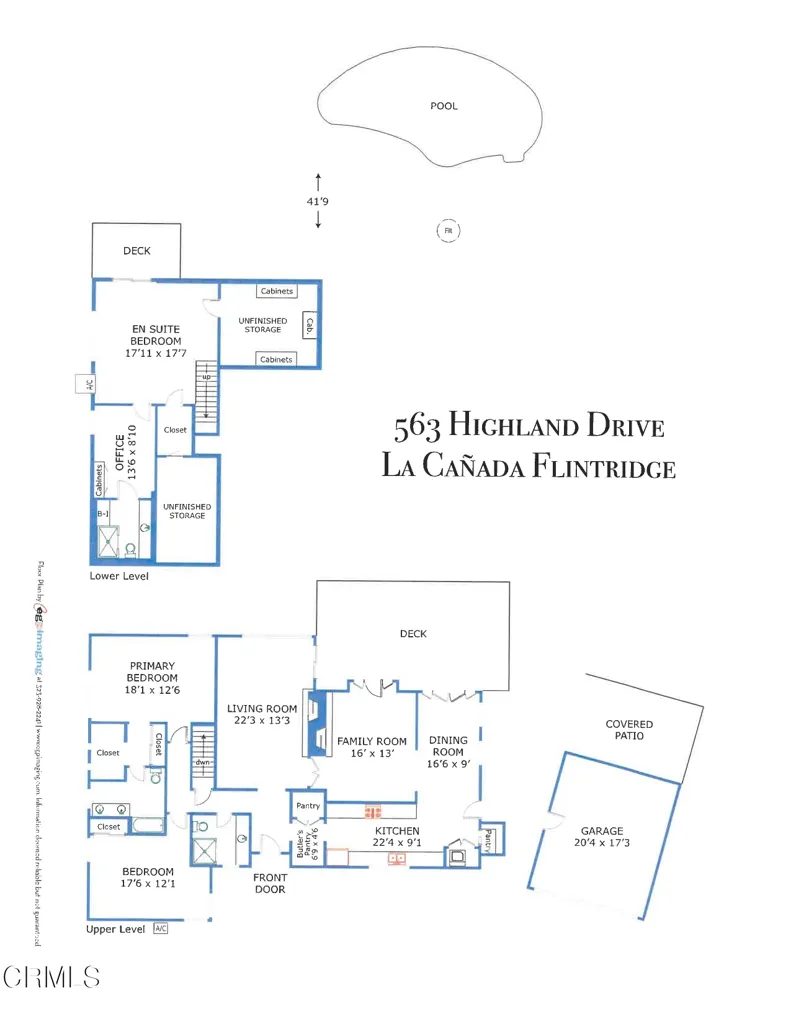
This sunny and light 1951-built traditional home sits on an absolutely beautiful 40,000+ sq ft Flintridge lot, providing the next owner a tremendous opportunity to expand on what is here and truly make it their own. The living room, family room, and dining room all overlook and open out to the deck, covered patio, pool, and expansive wooded grounds. The kitchen features laundry area and walk-in pantry, and updates that include granite countertops and stainless-steel appliances. Main level bedroom suite has updated full bath and walk-in closet. Spacious second bedrooms is steps away from updated 3/4 bath. Lower-level bedroom, updated 3/4 bathroom and office enjoy wooded views and seating area on private patio. Large paned windows and French doors throughout provided beautiful views from almost every room in the house. Two-car attached garage is just across covered breezeway from the kitchen. Covered patio currently used for ping-pong could make a great studio or other space. Swimming pool is easily accessed from the patio and deck as well as from lower private patio. Descanso Gardens-like setting with winding paths, mature landscaping, and treetop and mountain views. Incredible potential. Bring your ideas and your contractor.
| Price History | |
|---|---|
| 7/24/2025 | Listed $3,672,500 |
| 11/6/2025 | 3$3,597,500 |
General Features
| Living Area | 2585.0 |
|---|---|
| Sewer | Cesspool,SepticTank |
| Heating | Central,ForcedAir,NaturalGas |
| Cooling | CentralAir,Electric |
| Appliances | Dishwasher,GasRange,Refrigerator,RangeHood,Dryer,Washer |
| Zoning | R1 |
| Garage Spaces | 2.0 |
| Architectural Style | Traditional |
| Pool Features | Heated,InGround |
| Exclusions | None known. |
| Year Built | 1951 |
| View | Mountains,Pool,TreesWoods |
| Stories Count | 2 |
| Levels | Two |
| Property Subtype | SingleFamilyResidence |
| Community Features | Foothills,Golf,Park |
| County | Los Angeles |
| New Construction | No |
| Property Type | Residential |
| HOA | No |
| Attached Garage | No |
| Garage Y/N | Yes |
| Full Baths | 1 |
| Special Listing Conditions | Standard |
| Status | Active |
| Directions | South on Woodleigh Lane to Berkshire Avenue. Turn Left. Turn Right on Dover Road. Follow Dover Road past Cambridge until the stop sign at Highland. 563 Highland Drive is on your left. |
| City | La Canada Flintridge |
| Senior Community Y/N | No |
| MLS Area | 634 - La Canada Flintridge |
| Lot Size Units | SquareFeet |
| Lot Size Square Feet | 40116.0 |
| Carport Y/N | No |
| Listing Terms | Cash,CashToNewLoan |
| Spa Features | None |
| Property Attached Y/N | No |
| Land Lease Y/N | No |
| Home Warranty Y/N | No |
| Lease Renewal Y/N | No |
| Additional Parcels Y/N | No |
| Lease Considered Y/N | Yes |
| Rent Control Y/N | No |
| Virtual Tour | https://www.zillow.com/view-imx/fcc7d0f2-9d59-4b54-89f8-e66df2fe3412?setAttribution=mls&wl=true&initialViewType=pano&utm_source=dashboard |
| Structure Type | House |
| Living Area Units | SquareFeet |
| Standard Status | Active |
| Occupancy Type | Owner |
| Year Built Source | PublicRecords |
| Tax Lot | 97 |
| Virtual Tour | https://www.zillow.com/view-imx/fcc7d0f2-9d59-4b54-89f8-e66df2fe3412?setAttribution=mls&wl=true&initialViewType=pano&utm_source=dashboard |
| Property Sub Type Additional | SingleFamilyResidence |
| MobileHomeRemainsYN | No |
| PostalCity | LA CANADA FLINTRIDGE |
Interior Features
| Interior Amenities | SeparateFormalDiningRoom,GraniteCounters,LivingRoomDeckAttached,Pantry,MainLevelPrimary,PrimarySuite,WalkInPantry,WalkInClosets |
|---|---|
| Flooring | Tile,Wood |
| Fireplace Features | FamilyRoom,LivingRoom,RaisedHearth |
| Total Stories | 2 |
| Common Walls | NoCommonWalls |
| Basement (Y/N) | No |
| Air Conditioning Y/N | Yes |
| Heating Y/N | Yes |
| Fireplace Y/N | Yes |
| 3/4 Baths | 2 |
| Laundry Features | InKitchen |
| Total Bedrooms | 3 |
| LivingAreaSource | Measured |
| Total Baths | 3 |
Exterior Features
| Lot Features | IrregularLot,LotOver40000Sqft,Trees |
|---|---|
| Water Source | Private |
| Total Parking | 2.0 |
| Inclusions | All appliances,including refrigerator,washer and dryer to remain in as-is condition without warranty. |
| Lot Size Area | 40116.0 |
| Spa | No |
| Lot Size Acres | 0.9209 |
| Private Pool | Yes |
| Lot Size Source | PublicRecords |
| Waterfront Y/N | No |
| Crops Included Y/N | No |
| Horse Y/N | No |
| Irrigation Water Rights Y/N | No |
Amenities
- Foreclosure
- Views
- Short Sale
- New Construction
- Adult 55+
- Lease To Own
- No HOA Fees
- Furnished
- Primary On Main
- Air Conditioning
- Seller Finance
- Green
- Fixer Upper
- Horse
- Golf
- Fireplace
- Deck
- Garage
- Basement
- Pool
Property vs Single Family Average in 91011
Price
Year Built
Visits
 Based on information from California Regional Multiple Listing Service, Inc. as of September 13, 2026 1:35 AM UTC This information is for your personal, non-commercial use and may not be used for any purpose other than to identify prospective properties you may be interested in purchasing. Display of MLS data is usually deemed reliable but is NOT guaranteed accurate by the MLS. Buyers are responsible for verifying the accuracy of all information and should investigate the data themselves or retain appropriate professionals. Information from sources other than the Listing Agent may have been included in the MLS data. Unless otherwise specified in writing, Broker/Agent has not and will not verify any information obtained from other sources. The Broker/Agent providing the information contained herein may or may not have been the Listing and/or Selling Agent.
