
Address
884 Endicott Drive, Claremont, CA
Price
$ 520,000
Property Attributes
- MLS#P128682
- TypeTownhouse
- Listing Status Active
- CountyLos Angeles
- CityClaremont
- Area Claremont
- Zip91711
- Style
- Year Built1984
- Price$ 520,000
- Bedrooms2
- Full Bathrooms1
- Half Bathrooms2
- Sqr Footage1177
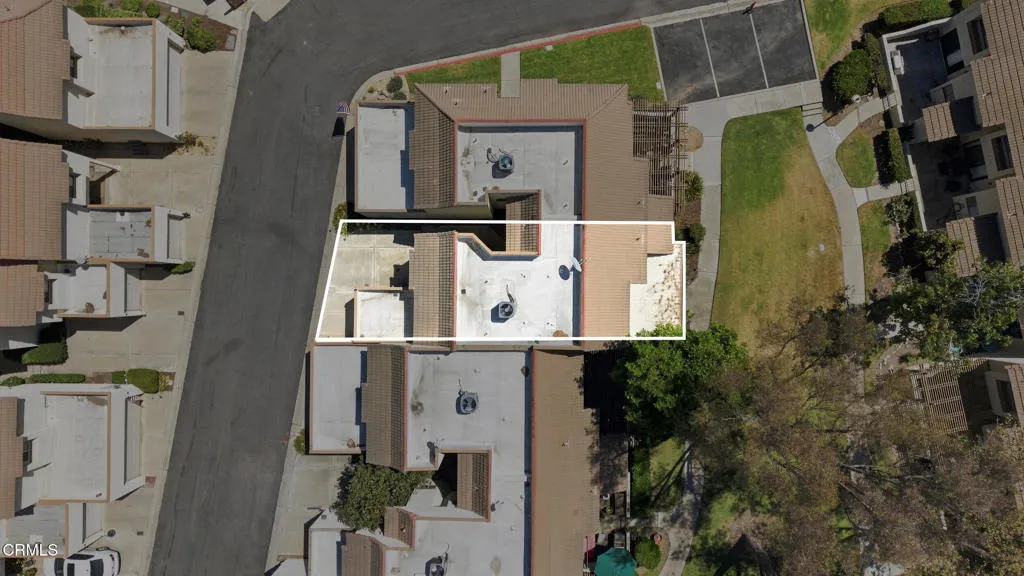
- Lot Size0.0286 Acres
Data Source:
California Regional MLS (CRMLS)
Property Description
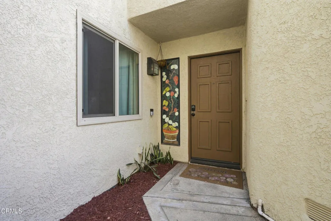
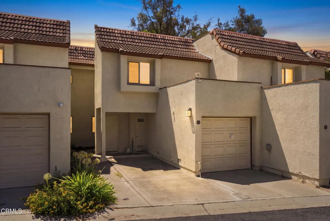
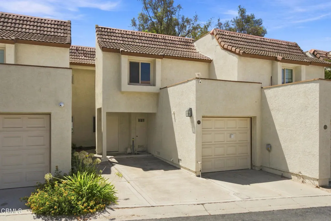
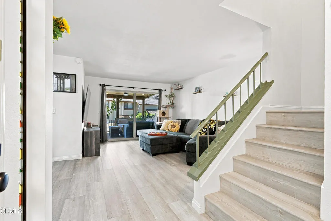
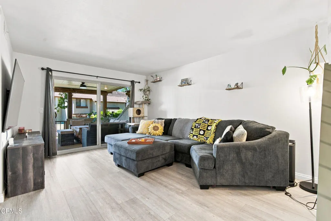
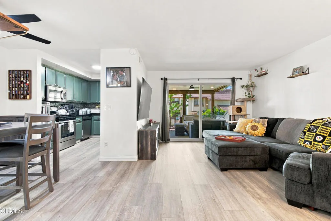
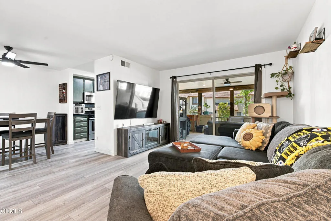
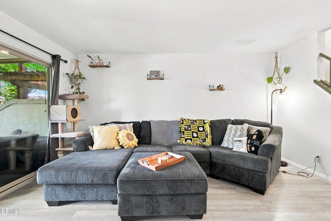
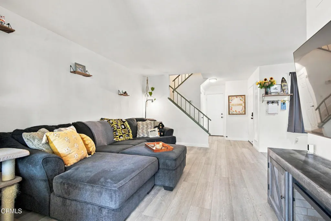
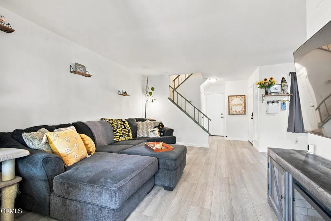
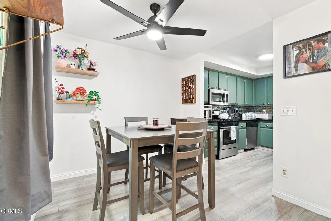
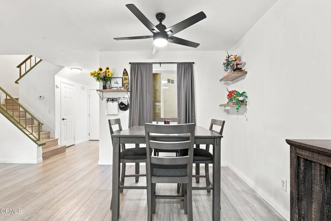
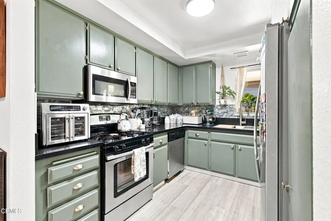
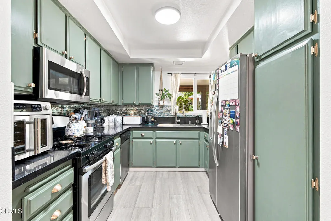
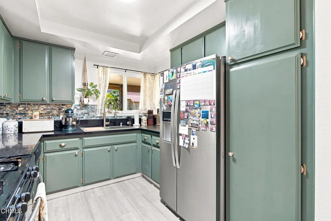
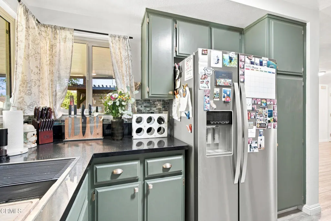
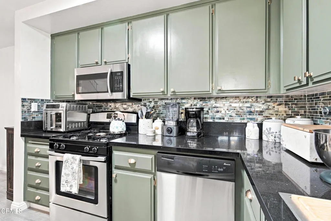
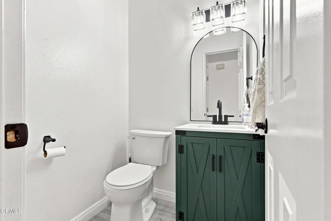
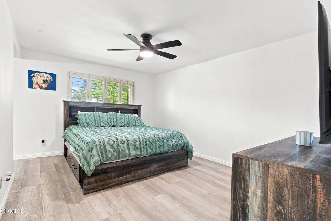
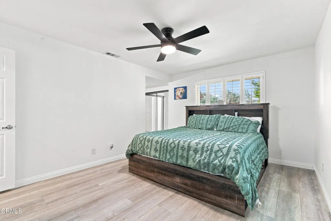
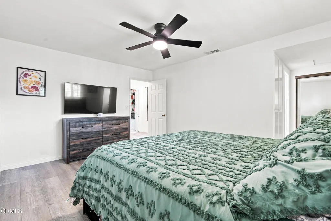
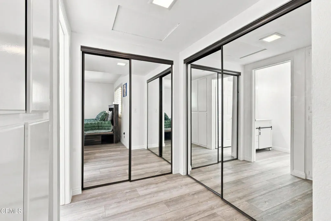
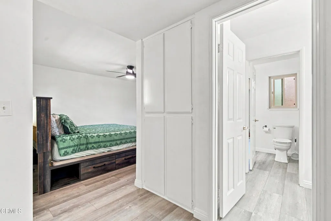
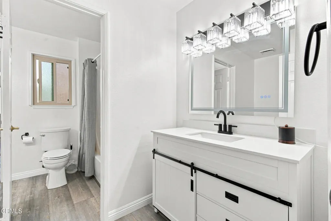
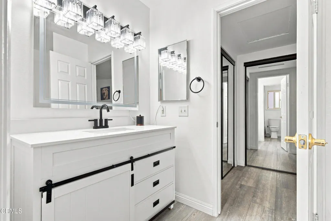
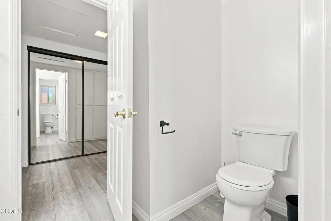
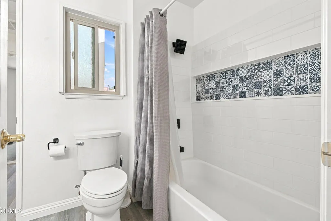
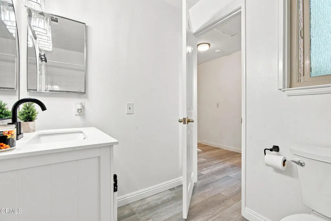
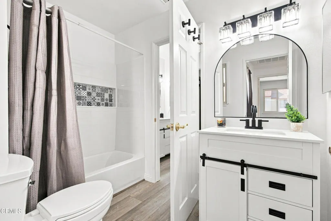
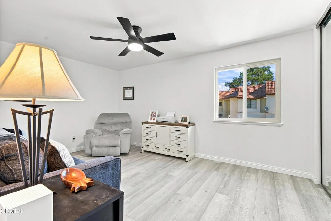
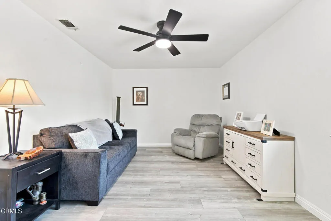
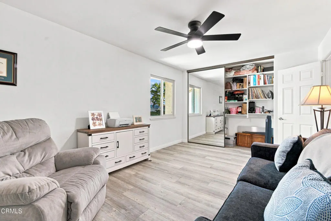
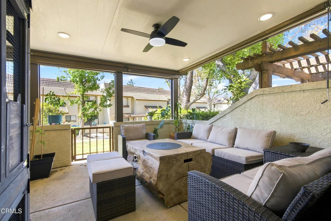
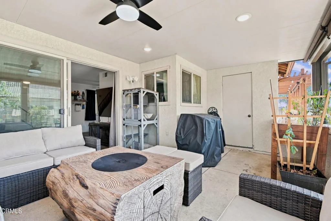
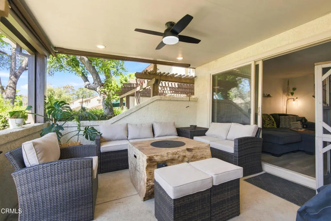
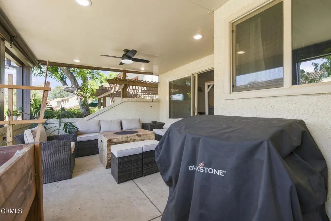
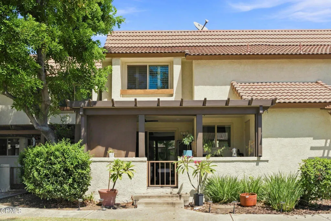
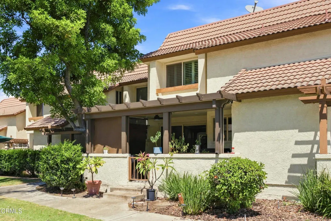
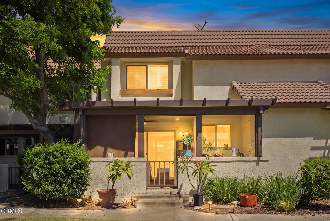
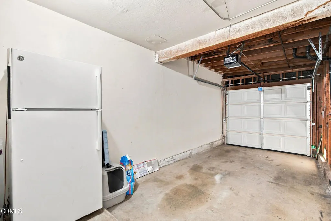
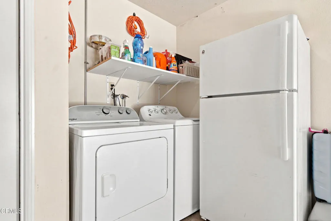
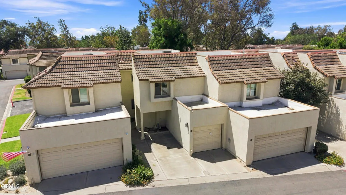
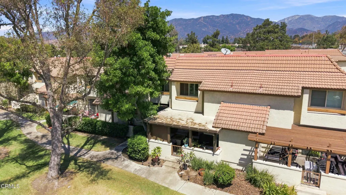
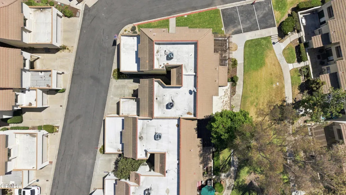
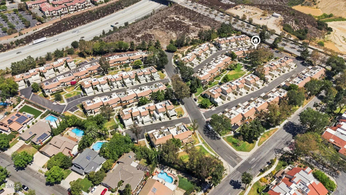
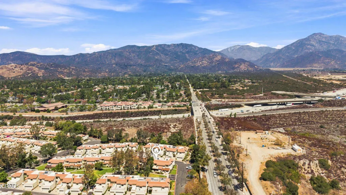
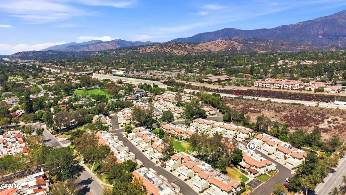
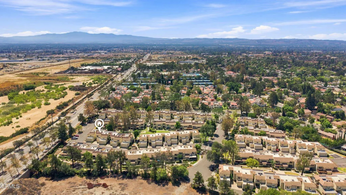
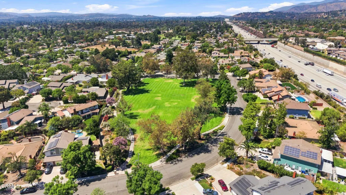
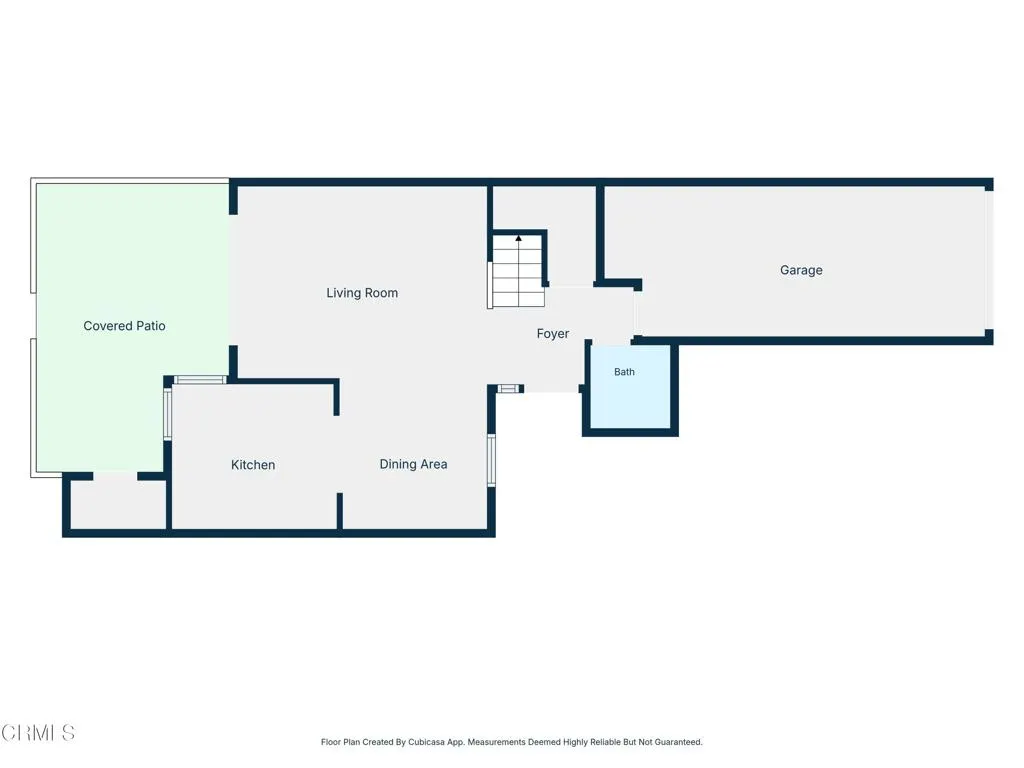
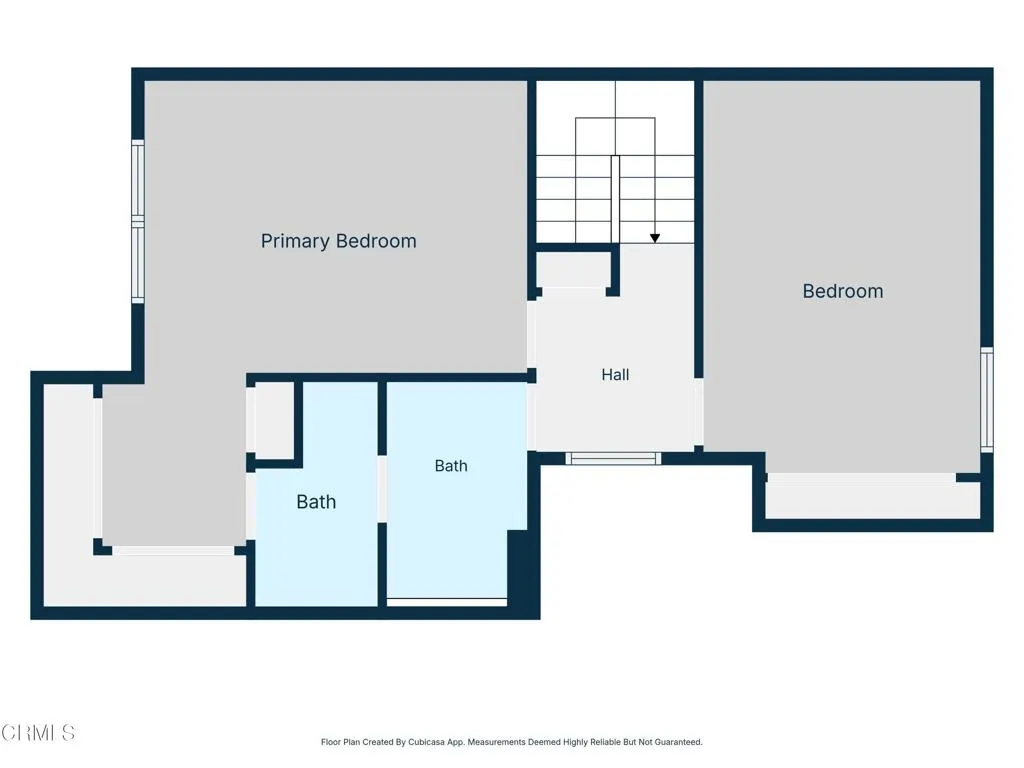
Welcome home to this inviting two-story residence nestled in the highly sought-after city of Claremont. Offering a wonderful blend of comfort, thoughtful updates, and inviting indoor and outdoor spaces, this home is an opportunity to enjoy a relaxed lifestyle in a desirable community known for its excellent schools and colleges. A charming stained-glass window beside the front door welcomes you with natural light while providing privacy. Inside, the main level feels warm and open, with abundant natural light creating an inviting atmosphere for everyday living and entertaining. Upstairs, two bedrooms offer comfortable retreats with ample closet space, along with a full bathroom. A convenient half bath is located downstairs. The updated kitchen is both beautiful and functional, featuring quartz countertops, a stone backsplash, fresh paint, and updated hardware. Both bathrooms have been remodeled, while vinyl flooring throughout the home creates a seamless and cohesive feel. Thoughtful improvements include new energy-efficient windows and sliding glass doors that open to the patio, bringing the outdoors in and extending the living space. Step outside and enjoy views of the greenbelt from your private patio. The Duralum patio cover, complete with side shades, a fan and light, creates a comfortable setting for morning coffee, afternoon relaxation, or evening gatherings with friends and family. An attached garage provides convenient laundry access, while an additional parking space next to the garage offers flexibility for a second vehicle. With its inviting living spaces, meaningful updates, greenbelt outlook, and desirable Claremont location, this home offers a wonderful place to settle in, create memories, and enjoy the lifestyle this community has to offer.
| Price History | |
|---|---|
| 9/3/2026 | Listed $520,000 |
General Features
| Living Area | 1177 |
|---|---|
| Sewer | Public Sewer |
| Heating | Central |
| Cooling | Central Air |
| Possession | See Remarks |
| Roof | Flat,Shingle,Tile |
| Appliances | Dishwasher,Refrigerator |
| HOA Fee | 560 |
| Garage Spaces | 1 |
| Association Fee Includes | Earthquake Insurance |
| Patio/Porch Features | Concrete,Covered,See Remarks |
| Pool Features | None |
| Security Features | Carbon Monoxide Detector(s),Smoke Detector(s) |
| Construction Materials | Stucco |
| Exclusions | Washer/dryer |
| Year Built | 1984 |
| View | None |
| Stories Count | 2 |
| Levels | Two |
| Property Subtype | Townhouse |
| Community Features | Curbs,Sidewalks |
| Assoc Fee Paid Per | Monthly |
| County | Los Angeles |
| Property Type | Residential |
| Association Amenities | Maintenance Grounds,Insurance,Management,Pets Allowed |
| HOA | true |
| Attached Garage | true |
| Contingency | Contingent upon sellers finding house of choice |
| Facing Direction | South |
| Garage Y/N | true |
| Full Baths | 1 |
| Special Listing Conditions | Standard |
| Status | Active |
| Directions | From Baseline, turn south on Monte Vista Ave (just west of Baseline/210), turn west on Shenandoah, north on Annhurst Ave, left on Endicott. Park at the end in guest parking. |
| City | Claremont |
| Disclosures | HOA Disclosure |
| Association Name | The Club HOA |
| Entry Location | Ground floor |
| Senior Community Y/N | false |
| Open Parking Spaces | 1 |
| MLS Area | 683 - Claremont |
| Lot Size Units | Square Feet |
| Lot Size Square Feet | 1247 |
| Listing Terms | Cash to New Loan,Conventional,FHA |
| Spa Features | None |
| Property Attached Y/N | true |
| Land Lease Y/N | false |
| Property Condition | Updated/Remodeled |
| Lease Considered Y/N | false |
| Virtual Tour | https://my.matterport.com/show/?m=T71DgZbWktY |
| Structure Type | Multi Family |
| Living Area Units | Square Feet |
| Standard Status | Active |
| Occupancy Type | Owner |
| Year Built Source | Assessor |
| Tax Lot | 16 |
| Virtual Tour | https://my.matterport.com/show/?m=T71DgZbWktY |
| Property Sub Type Additional | Townhouse |
| PostalCity | CLAREMONT |
Interior Features
| Interior Amenities | Granite Counters,All Bedrooms Up |
|---|---|
| Fireplace Features | None |
| Total Stories | 2 |
| Common Walls | 2+ Common Walls |
| Air Conditioning Y/N | true |
| Heating Y/N | true |
| Window Features | Double Pane Windows,Screens,Stained Glass |
| Fireplace Y/N | false |
| Half Baths | 2 |
| Laundry Features | In Garage |
| Total Bedrooms | 2 |
| Main Level Bathrooms | 1 |
| LivingAreaSource | Public Records |
| Total Baths | 3 |
Exterior Features
| Fencing | None |
|---|---|
| Parking Features | Concrete,Door-Single,Garage |
| Lot Features | Greenbelt |
| Water Source | Public |
| Total Parking | 2 |
| Inclusions | Refrigerator in the kitchen |
| Lot Size Area | 1247 |
| Foundation Details | Slab |
| Spa | false |
| Lot Size Acres | 0.0286 |
| Road Surface Type | Paved |
| Private Pool | false |
| Lot Size Source | Public Records |
| Door Features | Mirrored Closet Door(s) |
| Road Frontage Type | City Street |
Amenities
- Foreclosure
- Views
- Short Sale
- New Construction
- Adult 55+
- Lease To Own
- No HOA Fees
- Furnished
- Pets
- Primary On Main
- Air Conditioning
- Seller Finance
- Green
- Fixer Upper
- Horse
- Golf
- Fireplace
- Deck
- Garage
- Basement
- Pool
Property vs Townhouse Average in 91711
Price
Year Built
 Based on information from California Regional Multiple Listing Service, Inc. as of September 14, 2026 12:16 AM UTC This information is for your personal, non-commercial use and may not be used for any purpose other than to identify prospective properties you may be interested in purchasing. Display of MLS data is usually deemed reliable but is NOT guaranteed accurate by the MLS. Buyers are responsible for verifying the accuracy of all information and should investigate the data themselves or retain appropriate professionals. Information from sources other than the Listing Agent may have been included in the MLS data. Unless otherwise specified in writing, Broker/Agent has not and will not verify any information obtained from other sources. The Broker/Agent providing the information contained herein may or may not have been the Listing and/or Selling Agent.
