
Address
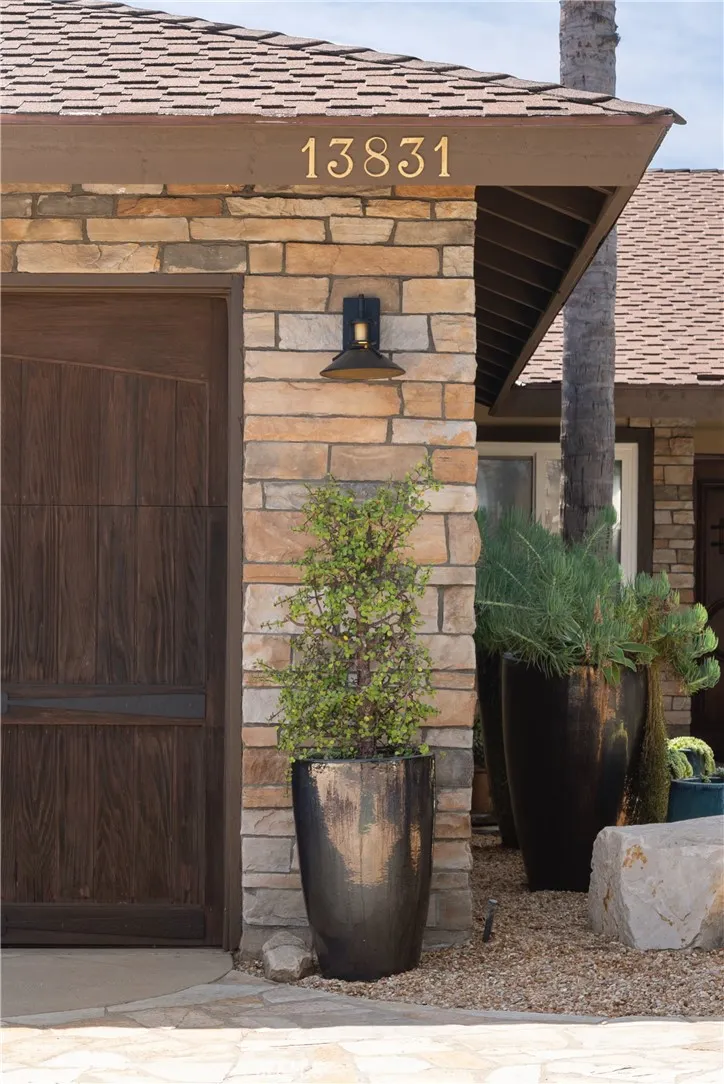
13831 Loretta, Tustin, CA
Price
$ 1,499,000
Property Attributes
- MLS#NP26109716
- TypeSingle Family
- Listing Status ActiveUnderContract
- CountyOrange
- CityTustin
- Area Tustin
- NeighborhoodNorth Tustin Custom (NTC)
- Zip92780
- Style
- Year Built1968
- Price$ 1,499,000
- Bedrooms4
- Full Bathrooms2
- Half Bathrooms0
- Sqr Footage1656
- Lot Size0.1653 Acres
Data Source:
California Regional MLS (CRMLS)
Property Description
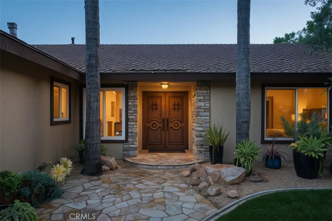
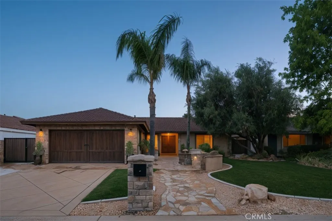
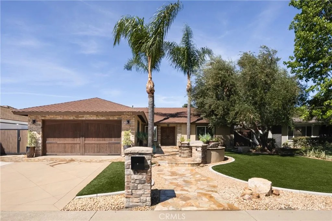
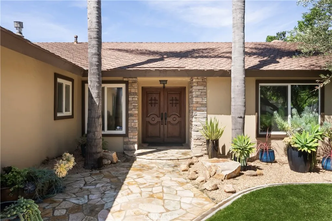
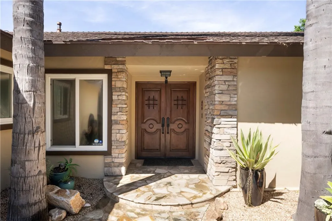
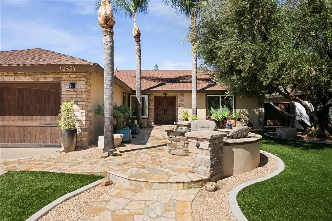
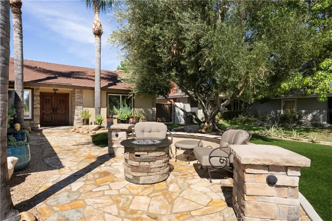
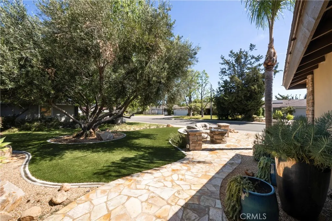
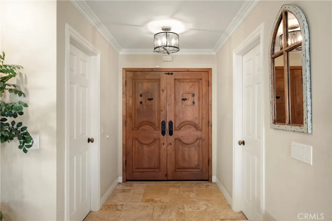
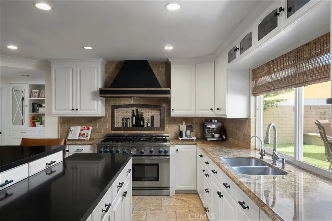
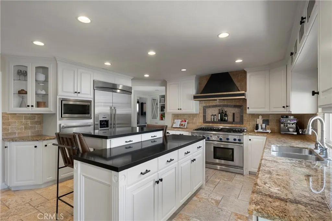
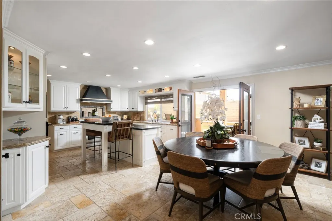
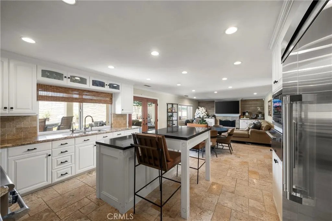
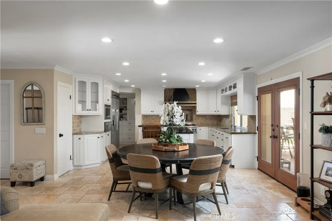
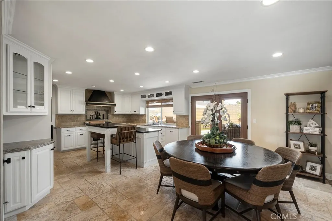
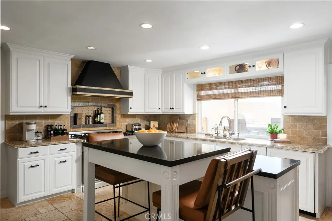
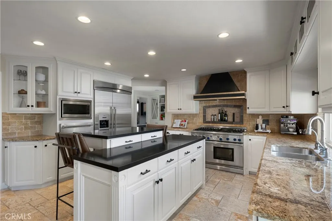
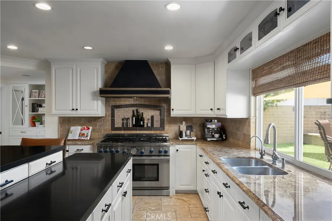
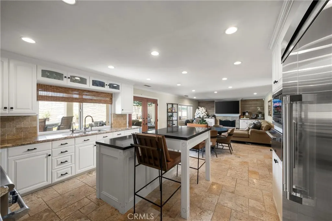
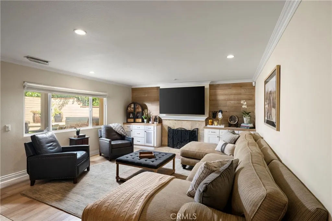
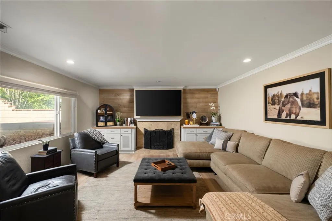
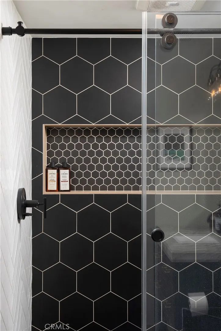
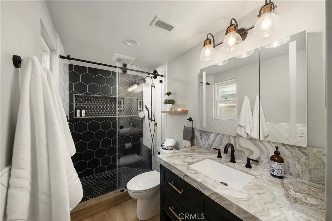
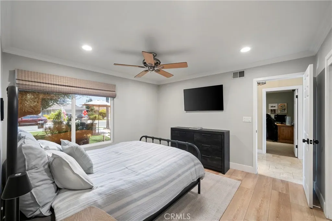
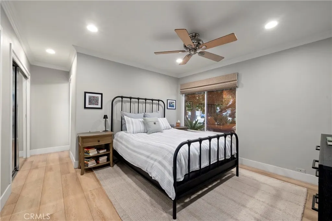
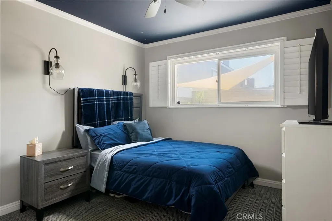
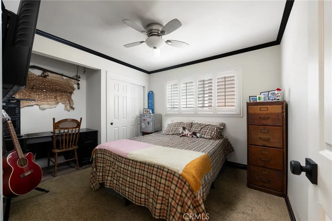
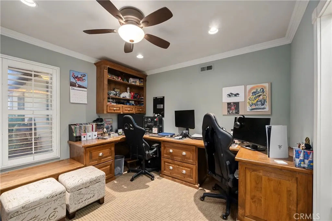
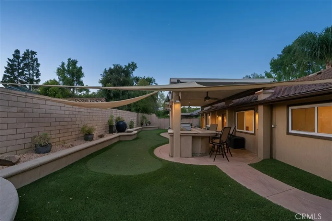
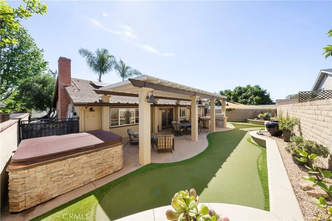
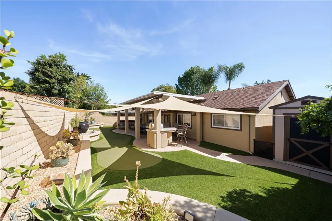
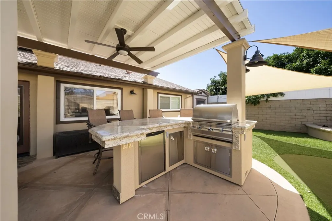
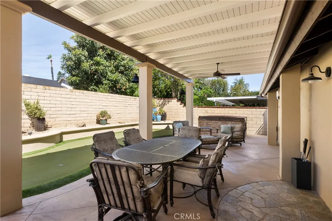
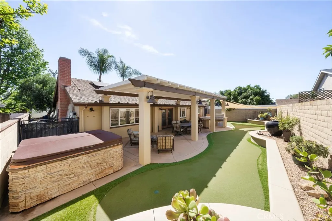
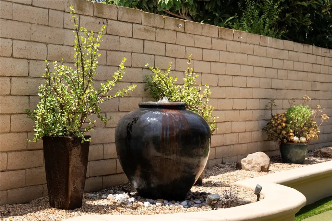
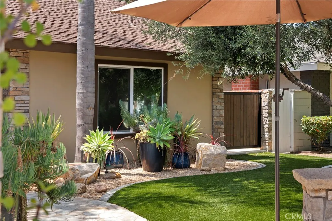
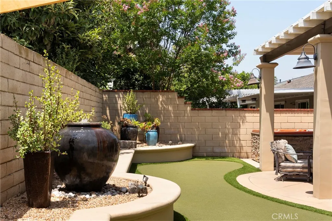
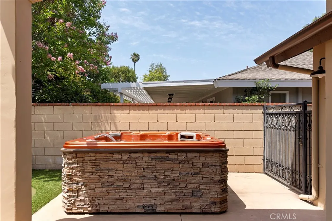
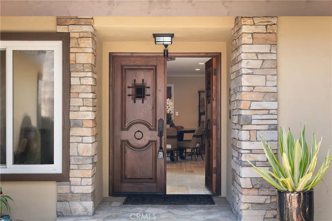
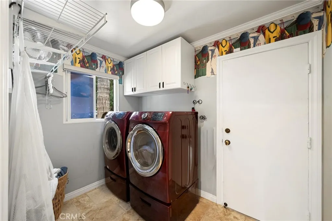
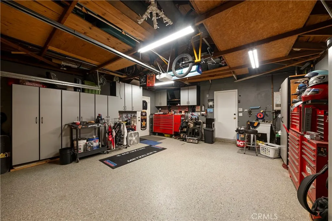
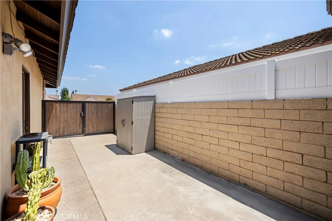
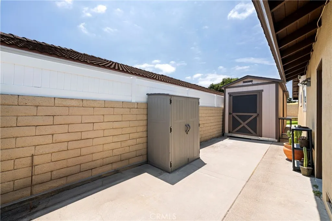
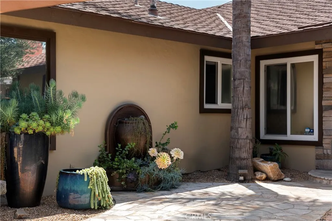
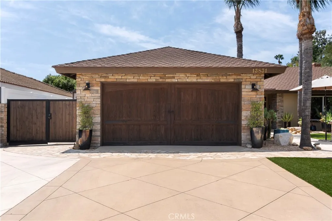
Beautifully upgraded single-story 4-bedroom, 2-bath home thoughtfully designed inside and out, featuring interiors by K Smith Interiors and custom landscape/hardscape by Roman James Design. Timeless, low-maintenance design and carefully curated details create a warm, elevated feel throughout. A flagstone courtyard with built-in seating and fire pit creates a welcoming entry, complemented by custom solid wood double doors. The interior features a spacious family room with fireplace, built-ins, and custom wood detail. The chef’s kitchen includes premium Thermador appliances with 48” range and built-in refrigerator, custom cabinetry, stone countertops, oversized island with seating, and walk-in pantry. The primary suite offers dual organized closets and a remodeled bath (2024) with marble vanity, oversized shower with sliding glass enclosure, custom tile, and recessed medicine cabinet with lighting and electrical. The backyard is designed for entertaining with covered patio, built-in bar, natural gas BBQ, beverage refrigerator, ceiling fans, putting green, fountain, and above-ground spa. Additional features include drought-tolerant landscaping, large side yard with custom shed, interior laundry, and a finished 2-car garage with epoxy floors, built-ins, utility sink, and extra-wide driveway. Energy-efficient upgrades include paid off solar solar, tankless water heater, whole-home filtration, reverse osmosis, and InstaHot. Interior professionally designed by K Smith Interiors Landscape Hardscapes by Roman James Design and Build Located in the Tustin Unified School District (Foothill Highschool, Hewes) with no HOA and no Mello-Roos. Virtual Tour Link: https://iframe.videodelivery.net/6959b0704447602fd5666422a3660083 Matterort Link: https://discover.matterport.com/space/2fWCmxGREDo
| Price History | |
|---|---|
| 5/20/2026 | Listed $1,595,000 |
| 6/17/2026 | 6$1,499,000 |
General Features
| Living Area | 1656 |
|---|---|
| Sewer | PublicSewer |
| Heating | Central |
| Cooling | CentralAir |
| Appliances | Dishwasher,GasCooktop,GasOven,GasRange,Dryer,Washer |
| Garage Spaces | 2 |
| Patio/Porch Features | RearPorch,Covered,FrontPorch,Patio,Stone |
| Pool Features | None |
| Year Built | 1968 |
| View | None |
| Stories Count | 1 |
| Levels | One |
| Property Subtype | SingleFamilyResidence |
| Community Features | Biking |
| County | Orange |
| New Construction | false |
| Property Type | Residential |
| HOA | false |
| Attached Garage | true |
| Subdivision Name | North Tustin Custom (NTC) |
| Garage Y/N | true |
| Full Baths | 2 |
| Special Listing Conditions | Standard |
| Status | ActiveUnderContract |
| Directions | Use Maps or Waze |
| City | Tustin |
| Entry Location | 1 |
| Senior Community Y/N | false |
| High School District | Tustin Unified |
| Open Parking Spaces | 3 |
| Number Of Units Total | 1 |
| MLS Area | 71 - Tustin |
| Lot Size Units | SquareFeet |
| Lot Size Square Feet | 7200 |
| Listing Terms | Cash,CashToExistingLoan,CashToNewLoan,Conventional,Exchange1031 |
| Spa Features | AboveGround,Private |
| Property Attached Y/N | false |
| Land Lease Y/N | false |
| Additional Parcels Y/N | false |
| Lease Considered Y/N | false |
| Virtual Tour | https://iframe.videodelivery.net/6959b0704447602fd5666422a3660083 |
| Structure Type | House |
| Living Area Units | SquareFeet |
| Standard Status | ActiveUnderContract |
| Occupancy Type | Owner |
| Year Built Source | PublicRecords |
| Tax Lot | 17 |
| Virtual Tour | https://discover.matterport.com/space/2fWCmxGREDo |
| Property Sub Type Additional | SingleFamilyResidence |
| PostalCity | TUSTIN |
Interior Features
| Interior Amenities | BuiltInFeatures,CrownMolding,SeparateFormalDiningRoom,EatInKitchen,GraniteCounters,Pantry,AllBedroomsDown,BedroomOnMainLevel,MainLevelPrimary,PrimarySuite |
|---|---|
| Flooring | Stone |
| Fireplace Features | FamilyRoom,LivingRoom,Outside |
| Total Stories | 1 |
| Common Walls | NoCommonWalls |
| Air Conditioning Y/N | true |
| Heating Y/N | true |
| Fireplace Y/N | true |
| Laundry Features | WasherHookup |
| Total Bedrooms | 4 |
| Entry Level | 1 |
| Main Level Bedrooms | 1 |
| Main Level Bathrooms | 1 |
| LivingAreaSource | Assessor |
| Total Baths | 2 |
Exterior Features
| Lot Features | ZeroToOneUnitAcre |
|---|---|
| Water Source | Public |
| Total Parking | 5 |
| Lot Size Area | 7200 |
| Spa | true |
| Lot Size Acres | 0.1653 |
| Private Pool | false |
| Lot Size Source | Assessor |
| Door Features | DoubleDoorEntry |
Amenities
- Foreclosure
- Views
- Short Sale
- New Construction
- Adult 55+
- Lease To Own
- No HOA Fees
- Furnished
- Primary On Main
- Air Conditioning
- Seller Finance
- Green
- Fixer Upper
- Horse
- Golf
- Fireplace
- Deck
- Garage
- Basement
- Pool
Property vs Single Family Average in 92780
Price
Year Built
 Based on information from California Regional Multiple Listing Service, Inc. as of September 13, 2026 1:35 AM UTC This information is for your personal, non-commercial use and may not be used for any purpose other than to identify prospective properties you may be interested in purchasing. Display of MLS data is usually deemed reliable but is NOT guaranteed accurate by the MLS. Buyers are responsible for verifying the accuracy of all information and should investigate the data themselves or retain appropriate professionals. Information from sources other than the Listing Agent may have been included in the MLS data. Unless otherwise specified in writing, Broker/Agent has not and will not verify any information obtained from other sources. The Broker/Agent providing the information contained herein may or may not have been the Listing and/or Selling Agent.
