
Open House Sun, Sep 13th 01:00 PM - 04:00 PM - Price Reduction - Views
Address
13881 Berrington Court, North Tustin, CA
Price
$ 1,345,000
Property Attributes
- MLS#PW26160943
- TypeSingle Family
- Listing Status Active
- CountyOrange
- CityNorth Tustin
- Area Tustin
- NeighborhoodNorth Tustin Custom (NTC)
- Zip92705
- Style
- Year Built1995
- Price$ 1,345,000
- Bedrooms4
- Full Bathrooms2
- Half Bathrooms1
- Sqr Footage1968
- Lot Size0.0763 Acres
Data Source:
California Regional MLS (CRMLS)
Property Description
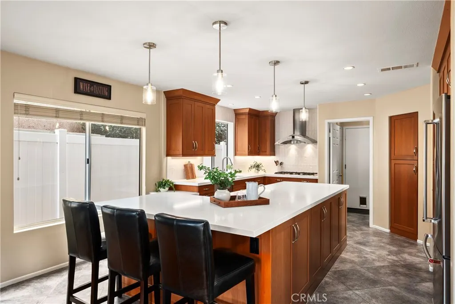
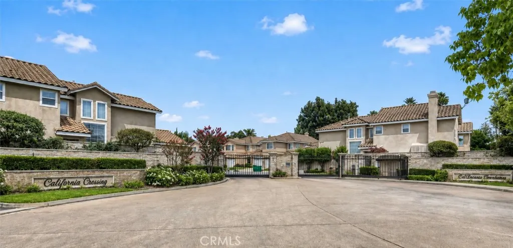
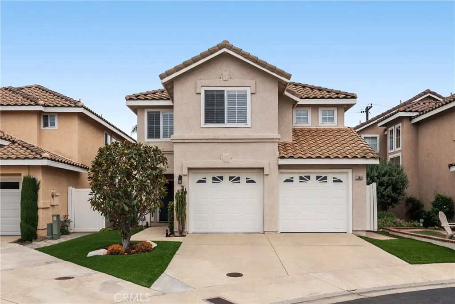
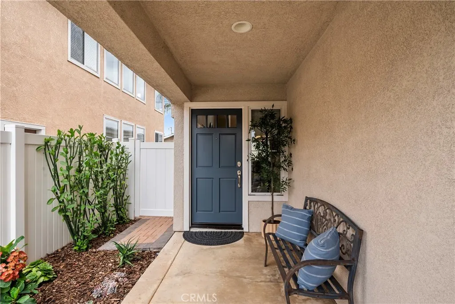
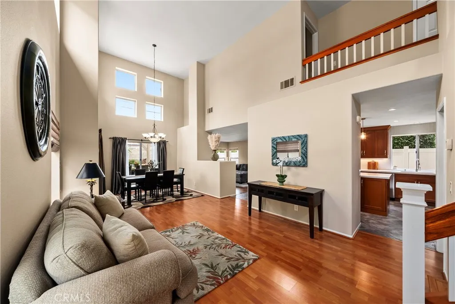
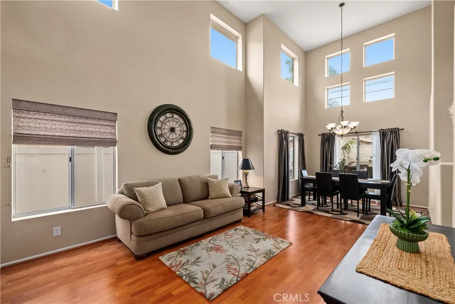
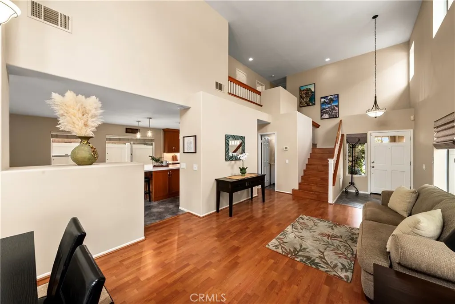
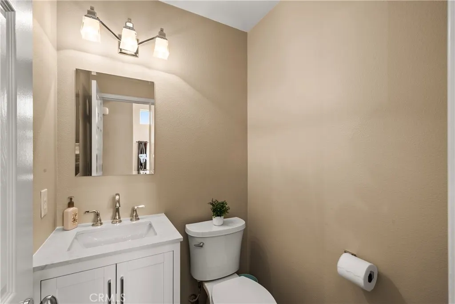
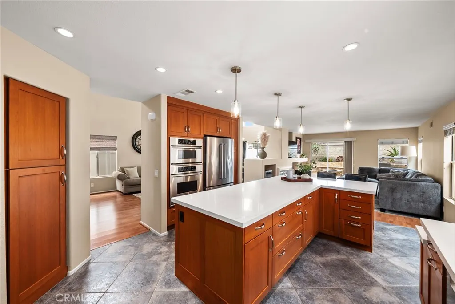
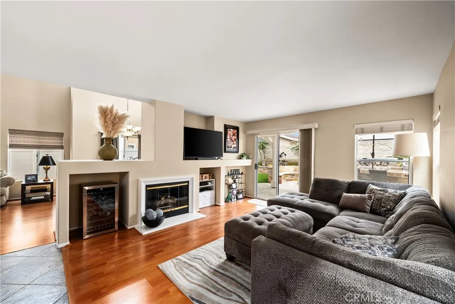
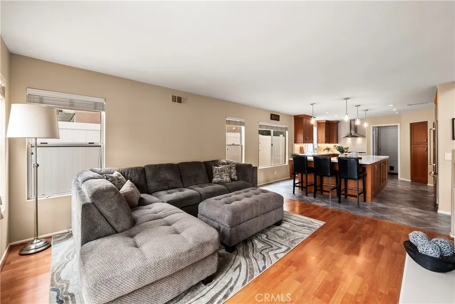
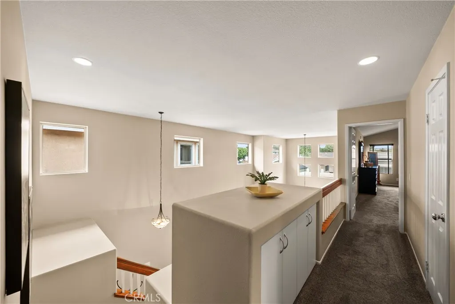
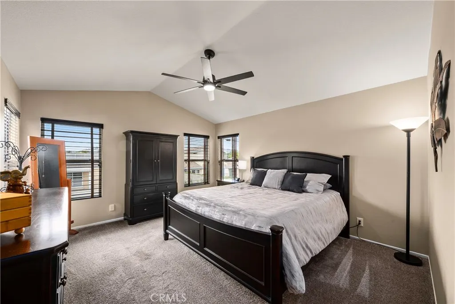
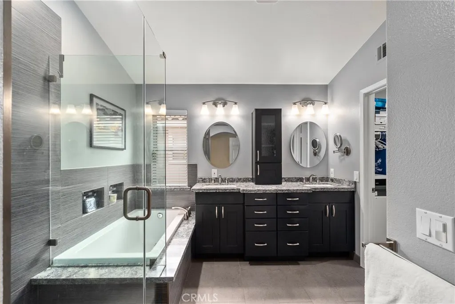
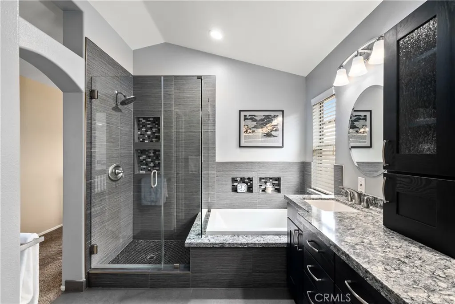
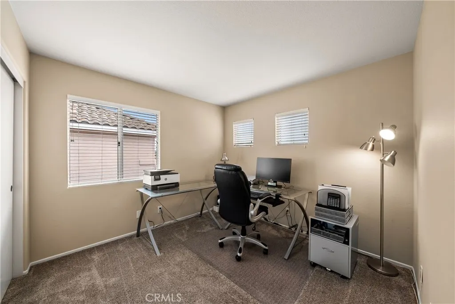
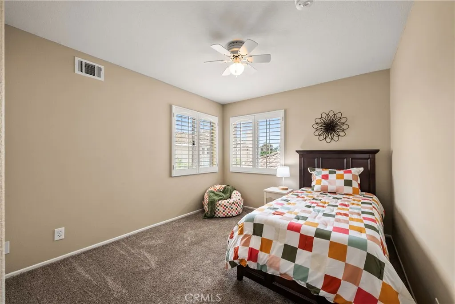
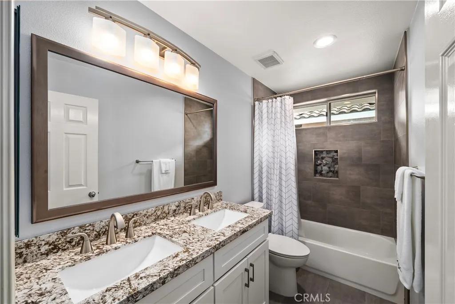
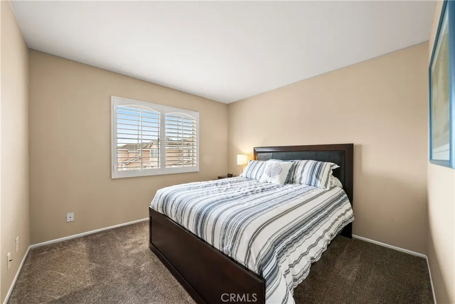
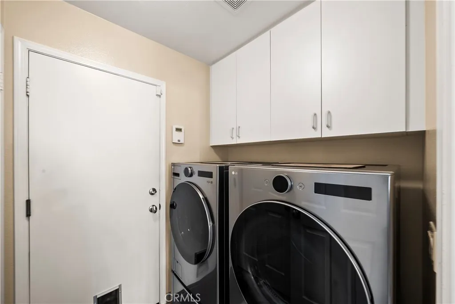
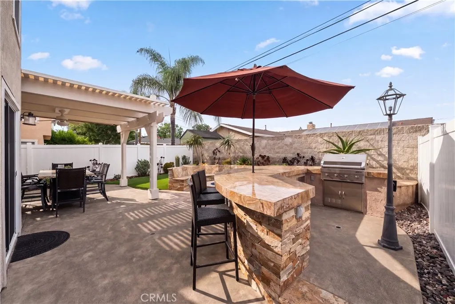
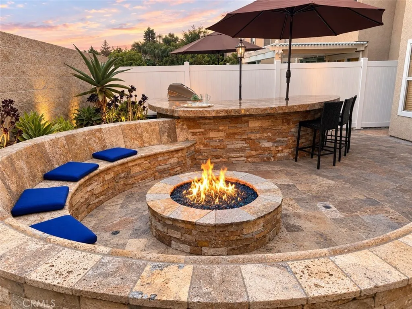
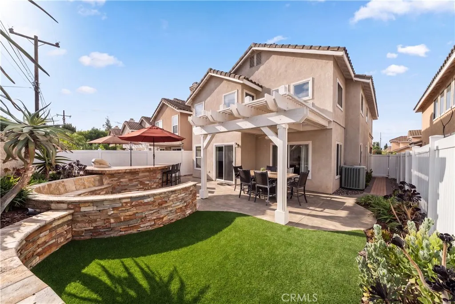
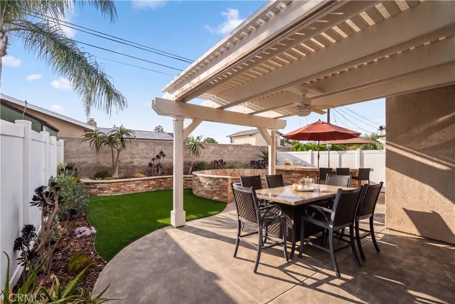
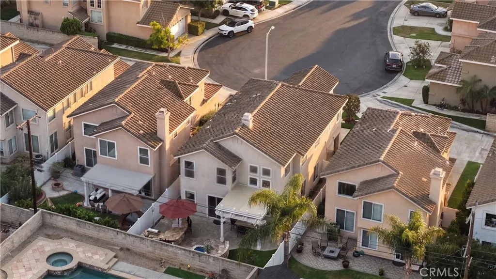
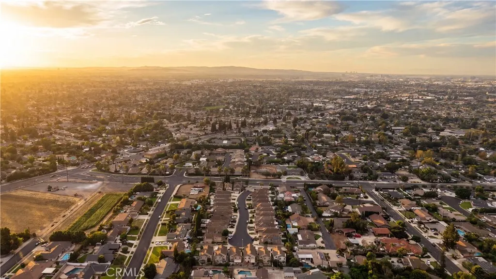
Tucked behind the gates of California Crossing, this is the kind of home you picture when you imagine Tustin living: private, quiet, and all yours. Quiet cul-de-sac, mature landscaping, a front porch built for lingering, and a location that puts you minutes from The District, Old Town Tustin, and top-rated schools. Step through the door and the space opens up immediately, with vaulted ceilings and a wall of windows pulling in light that makes the whole downstairs feel bigger and brighter than you'd expect. The kitchen is the real showstopper. Cherry cabinetry, quartz counters, a full stainless appliance package with a built-in oven and microwave, and an island big enough to gather the whole crew around for bar seating. There's even a dedicated wine tasting nook with a built-in rack. The kitchen spills straight into a family room with a fireplace and its own wine fridge, then out through sliders to the backyard. The flow here is effortless. A laundry room with built-in cabinetry keeps everyday life organized. Upstairs, a catwalk overlooks the space below, adding to the open, airy feel of the home. The primary suite doesn't hold back either. Vaulted ceilings, a big walk-in closet, and a spa-style bathroom with a soaking tub and a glass walk-in shower. Three additional bedrooms share a beautifully updated dual-vanity hall bathroom, so there's room for everyone. But the backyard is where this place really earns its keep. A custom stacked-stone bar with a built-in BBQ, a sunken fire pit with curved stone seating, a pergola-covered patio, and turf that stays green year-round. It's set up for weekend hangs, not just a nice view out the window. This is a home that's ready to move into and just as ready to entertain in. Come see it for yourself.
| Elementary School | Middle School | High School |
|---|---|---|
| Arroyo Elementary School | Hewes Middle School | Foothill High School |
| Price History | |
|---|---|
| 7/23/2026 | Listed $1,450,000 |
| 8/3/2026 | 4$1,395,000 |
| 8/18/2026 | 3$1,350,000 |
| 9/8/2026 | Listed $1,345,000 |
General Features
| Living Area | 1968 |
|---|---|
| Sewer | Public Sewer |
| Heating | Central |
| Cooling | Central Air |
| Utilities | Electricity Connected |
| Possession | Close Of Escrow |
| Roof | Tile |
| Appliances | Barbecue |
| HOA Fee | 100 |
| Garage Spaces | 2 |
| Patio/Porch Features | Covered,Front Porch,Stone |
| Architectural Style | See Remarks |
| Pool Features | None |
| Security Features | Security Gate |
| Construction Materials | Concrete |
| Year Built | 1995 |
| Electric | 220 Volts in Garage |
| View | Neighborhood |
| Stories Count | 2 |
| Levels | Two |
| Property Subtype | Single Family Residence |
| Community Features | Suburban |
| Assoc Fee Paid Per | Monthly |
| County | Orange |
| New Construction | false |
| Property Type | Residential |
| Association Amenities | Controlled Access,Security |
| HOA | true |
| Attached Garage | true |
| Subdivision Name | North Tustin Custom (NTC) |
| Garage Y/N | true |
| Full Baths | 2 |
| Special Listing Conditions | Standard |
| Status | Active |
| Directions | From 17th Street, turn onto Newport Avenue, then into the California Crossing community, and follow around to Berrington Ct where the home sits on the cul-de-sac. |
| High School | Foothill |
| City | North Tustin |
| Disclosures | Covenants/Restrictions Disclosure |
| Association Name | California Crossing at 17th St. |
| Entry Location | Front |
| Senior Community Y/N | false |
| High School District | Tustin Unified |
| Number Of Units Total | 30 |
| MLS Area | 71 - Tustin |
| Lot Size Units | Square Feet |
| Lot Size Square Feet | 3325 |
| Listing Terms | Cash to New Loan,Conventional |
| Spa Features | None |
| Elementary School | Arroyo |
| Property Attached Y/N | false |
| Land Lease Y/N | false |
| Middle/Junior High School | Hewes |
| Property Condition | Turnkey |
| Additional Parcels Y/N | false |
| Lease Considered Y/N | false |
| Structure Type | House |
| Living Area Units | Square Feet |
| Standard Status | Active |
| Occupancy Type | Owner |
| Year Built Source | Assessor |
| Tax Lot | 14 |
| Property Sub Type Additional | Single Family Residence |
| PostalCity | SANTA ANA |
Interior Features
| Interior Amenities | Built-in Features,Eat-in Kitchen,Open Floorplan,Recessed Lighting,All Bedrooms Up |
|---|---|
| Flooring | See Remarks |
| Fireplace Features | Family Room |
| Total Stories | 2 |
| Common Walls | No Common Walls |
| Air Conditioning Y/N | true |
| Heating Y/N | true |
| Window Features | Double Pane Windows |
| Fireplace Y/N | true |
| Half Baths | 1 |
| Laundry Features | Inside |
| Total Bedrooms | 4 |
| Entry Level | 1 |
| Main Level Bathrooms | 1 |
| LivingAreaSource | Assessor |
| Total Baths | 3 |
Exterior Features
| Exterior Amenities | Barbecue |
|---|---|
| Fencing | Excellent Condition |
| Parking Features | Direct Access,Driveway,Garage Faces Front,Garage |
| Lot Features | Cul-De-Sac |
| Water Source | Public |
| Total Parking | 2 |
| Lot Size Area | 3325 |
| Foundation Details | Slab |
| Spa | false |
| Lot Size Acres | 0.0763 |
| Private Pool | false |
| Lot Size Source | Assessor |
| Door Features | Insulated Doors |
Amenities
- Foreclosure
- Views
- Short Sale
- New Construction
- Adult 55+
- Lease To Own
- No HOA Fees
- Furnished
- Primary On Main
- Air Conditioning
- Seller Finance
- Green
- Fixer Upper
- Horse
- Golf
- Fireplace
- Deck
- Garage
- Basement
- Pool
Property vs Single Family Average in 92705
Price
Year Built
 Based on information from California Regional Multiple Listing Service, Inc. as of September 13, 2026 1:35 AM UTC This information is for your personal, non-commercial use and may not be used for any purpose other than to identify prospective properties you may be interested in purchasing. Display of MLS data is usually deemed reliable but is NOT guaranteed accurate by the MLS. Buyers are responsible for verifying the accuracy of all information and should investigate the data themselves or retain appropriate professionals. Information from sources other than the Listing Agent may have been included in the MLS data. Unless otherwise specified in writing, Broker/Agent has not and will not verify any information obtained from other sources. The Broker/Agent providing the information contained herein may or may not have been the Listing and/or Selling Agent.
